A rare resale in Tolland's Gorgeous NON-Age Restricted Development where new homes are still being built. Ranch in gorgeous setting. Full of upgrades including gas fireplace, hardwood floors, granite counter tops, oversized hickory cabinets, kitchen open to dining room and living room. Slider out to private deck which has recently been upgraded to trex and new railings as well. First floor laundry room, central air, huge walk-out lower level. Snow removal and yard care included in low HOA fee. Gorgeous setting in area of new homes. Not age restricted! Ready for immediate occupancy. There is a finished room in the walk out lower level which would make a great guest bedroom, office, craft room or rec room. In addition there is a ton of additional space in the lower level which would be very easy to put to good use. The construction on Woodside Dr. is complete so no more trucks coming and going. Road has been recently paved and its gorgeous. The views from up here are fantastic. Freshly painted.
Sold for $380,000
$380,000
44 Woodside Drive #44, Tolland, CT 06084
2beds
1,875sqft
Single Family Residence
Built in 2007
-- sqft lot
$444,900 Zestimate®
$203/sqft
$2,330 Estimated rent
Home value
$444,900
$423,000 - $467,000
$2,330/mo
Zestimate® history
Owner options
List your home for rent
$2,330/mo
Rent Zestimate®
Find your next renter with Zillow Rental Manager. Plus, with online applications, you can quickly screen prospective tenants – for free.
$2,330/mo
Rent Zestimate®
Refinance and save
$2,862/mo
Est. payment
Refinancing to a lower rate could help reduce your monthly payments and save thousands over the life of the loan.
$2,862/mo
Est. payment
Explore your selling options
Work with a Zillow partner agent
Leverage their expertise and Zillow's premium Showcase listings to get your home seen by more buyers.
Get startedList with your own agent
Get your home in front of millions of buyers by listing it on Zillow.
Learn how to do itSell it yourself
Take full control of how buyers see your home on Zillow by listing For Sale by Owner (FSBO).
List your homeWhat's special
Gas fireplaceCentral airYard carePrivate deckCraft roomFinished roomRec room
Zillow last checked:
Listing updated:
Listed by:
Kalani R. Ladd 860-933-4853,
KW Legacy Partners 860-313-0700
Bought with:
Lynne M. Metevier, RES.0804921
Coldwell Banker Realty
Source: Smart MLS,MLS#: 170620939
Facts & features
Interior
Bedrooms & bathrooms
- Bedrooms: 2
- Bathrooms: 2
- Full bathrooms: 2
Primary bedroom
- Level: Main
- Area: 224 Square Feet
- Dimensions: 14 x 16
Bedroom
- Level: Main
- Area: 132 Square Feet
- Dimensions: 11 x 12
Dining room
- Level: Main
- Area: 154 Square Feet
- Dimensions: 14 x 11
Kitchen
- Level: Main
- Area: 143 Square Feet
- Dimensions: 13 x 11
Living room
- Level: Main
- Area: 154 Square Feet
- Dimensions: 14 x 11
Heating
- Forced Air, Natural Gas
Cooling
- Central Air
Appliances
- Included: Oven/Range, Microwave, Refrigerator, Dishwasher, Disposal, Gas Water Heater, Water Heater
- Laundry: Main Level
Features
- Windows: Thermopane Windows
- Basement: Full,Unfinished
- Attic: Access Via Hatch
- Number of fireplaces: 1
- Fireplace features: Insert
Interior area
- Total structure area: 1,875
- Total interior livable area: 1,875 sqft
- Finished area above ground: 1,475
- Finished area below ground: 400
Property
Parking
- Total spaces: 1
- Parking features: Attached
- Attached garage spaces: 1
Features
- Patio & porch: Deck, Patio
Lot
- Features: Subdivided
Details
- Parcel number: 2513299
- Zoning: PUD
Construction
Type & style
- Home type: SingleFamily
- Architectural style: Ranch
- Property subtype: Single Family Residence
Materials
- Vinyl Siding
- Foundation: Concrete Perimeter
- Roof: Asphalt
Condition
- New construction: No
- Year built: 2007
Details
- Warranty included: Yes
Utilities & green energy
- Sewer: Public Sewer
- Water: Public
- Utilities for property: Underground Utilities, Cable Available
Green energy
- Energy efficient items: Windows
Community & HOA
Community
- Features: Planned Unit Development, Golf, Health Club, Lake, Medical Facilities, Park, Shopping/Mall
HOA
- Has HOA: Yes
- Amenities included: Management
- Services included: Maintenance Grounds, Snow Removal
- HOA fee: $129 monthly
Location
- Region: Tolland
Financial & listing details
- Price per square foot: $203/sqft
- Tax assessed value: $169,200
- Annual tax amount: $6,316
- Date on market: 4/3/2024
Price history
| Date | Event | Price |
|---|---|---|
| 4/1/2024 | Sold | $380,000-5%$203/sqft |
Source:  Smart MLS #170620939 Report a problem Smart MLS #170620939 Report a problem | ||
| 3/8/2024 | Listed for sale | $400,000+53.9%$213/sqft |
Source: Smart MLS #170620939 Report a problem | ||
| 12/8/2017 | Listing removed | $259,900$139/sqft |
Source: RE/MAX DESTINATION #170016197 Report a problem | ||
| 7/7/2017 | Price change | $259,900-3.7%$139/sqft |
Source: RE/MAX Destination #G10235429 Report a problem | ||
| 6/20/2016 | Price change | $269,900-3.6%$144/sqft |
Source: RE/MAX Destination #G10235429 Report a problem | ||
| 5/26/2016 | Price change | $279,900-3.4%$149/sqft |
Source: RE/MAX DESTINATION #G10102414 Report a problem | ||
| 11/11/2015 | Listed for sale | $289,900$155/sqft |
Source: RE/MAX Destination #G10102414 Report a problem | ||
| 6/5/2012 | Listing removed | $289,900$155/sqft |
Source: Coldwell Banker Calabro & Associates #G594519 Report a problem | ||
| 6/9/2011 | Listed for sale | $289,900$155/sqft |
Source: Coldwell Banker Calabro & Associates #G594519 Report a problem | ||
Public tax history
Tax history is unavailable.
Find assessor info on the county website
Neighborhood: 06084
Nearby homes
- $416,3002 bd2 ba1.4k sqft44 Woodside Dr, Tolland, CT 06084Off Market
- $510,3003 bd2 ba1.5k sqft40 Woodside Dr, Tolland, CT 06084Off Market
- $510,0003 bd2 ba2.1k sqft46 Woodside Dr, Tolland, CT 06084Off Market
- $530,7003 bd3 ba1.8k sqft46 Woodside Fieldcrest Dr, Tolland, CT 06084Off Market
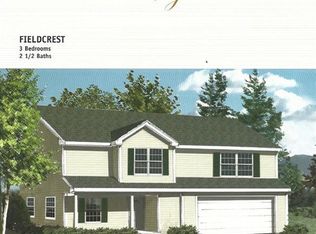
- $560,0003 bd2 ba2.1k sqft41 Woodside Dr, Tolland, CT 06084Sold
- $562,8003 bd2 ba2.1k sqft41 Woodside Osprey Dr, Tolland, CT 06084Off Market
- $445,0003 bd3 ba1.5k sqft45 Woodside Dr, Tolland, CT 06084Sold
- $451,5003 bd2 ba2.1k sqft45 Woodside Osprey Dr, Tolland, CT 06084Sold
Nearby schools
GreatSchools rating
- 9/10Tolland Intermediate SchoolGrades: 3-5Distance: 2.3 mi
- 8/10Tolland Middle SchoolGrades: 6-8Distance: 3.4 mi
- 8/10Tolland High SchoolGrades: 9-12Distance: 4 mi
Schools provided by the listing agent
- Elementary: Birch Grove
- High: Tolland
Source: Smart MLS. This data may not be complete. We recommend contacting the local school district to confirm school assignments for this home.


Get pre-qualified for a loan
At Zillow Home Loans, we can pre-qualify you in as little as 5 minutes with no impact to your credit score.An equal housing lender. NMLS #10287.
Sell for more on Zillow
Get a Zillow Showcase℠ listing at no additional cost and you could sell for .
$444,900
2% more
+$8,898
With Zillow Showcase(estimated)
$453,798
- Connecticut
- Tolland County
- Tolland
- 06084
- 44 Woodside Drive Unit 44
Nearby cities
Nearby zip codes
Other Tolland Topics
