East side of town and a two-story architectural designed addition to the original home in 2001. This created a dramatic two-story entry foyer, a Cooks kitchen, the addition of a masonry fireplace in the living room, and a new Solarium + an upper-level, primary suite, which incorporates a fully glassed steam shower with radiant heated floors and contemporary cabinetry. An upper balcony overlooks nature and the gardens. In a private alcove, you'll find a sitting room, perhaps your reading library. Custom closets (double) lend just a bit more quietness to the library. The waterfall and ponds are closed for the winter season, but you can view here: https://www.youtube.com/watch?v=q2iZvD5bXyA One can open any and likely all, of the atrium French doors for the sounds of cascading waterfalls. The interior design merges with exterior water views. Intimate platforms overlook koi ponds, and attach to bridges, all inviting a relaxing space of serenity on your own oasis which captures western sunsets. The hardscape of blue stone walkways, and its gentle elevation of stone walls, invite both dining and lounging patios for full outdoor engagement and offer an on-grade bonus, an outdoor hot tub area within a large fenced area for your pets. From an intimate dinner party to large events, this house is an entertaining gem! It's installed, and Farmington Valley Health District has approved the new two-compartment septic tank with two new Distribution boxes. November 21, 2023.
Sold for $900,000
$900,000
44 Wright Drive, Avon, CT 06001
4beds
3,755sqft
Single Family Residence
Built in 1963
4.46 Acres Lot
$1,017,000 Zestimate®
$240/sqft
$5,167 Estimated rent
Home value
$1,017,000
$946,000 - $1.12M
$5,167/mo
Zestimate® history
Owner options
List your home for rent
$5,167/mo
Rent Zestimate®
Find your next renter with Zillow Rental Manager. Plus, with online applications, you can quickly screen prospective tenants – for free.
$5,167/mo
Rent Zestimate®
Refinance and save
$6,812/mo
Est. payment
Refinancing to a lower rate could help reduce your monthly payments and save thousands over the life of the loan.
$6,812/mo
Est. payment
Explore your selling options
Work with a Zillow partner agent
Leverage their expertise and Zillow's premium Showcase listings to get your home seen by more buyers.
Get startedList with your own agent
Get your home in front of millions of buyers by listing it on Zillow.
Learn how to do itSell it yourself
Take full control of how buyers see your home on Zillow by listing For Sale by Owner (FSBO).
List your homeWhat's special
Masonry fireplaceAtrium french doorsRadiant heated floorsNew solariumCustom closetsContemporary cabinetryDramatic two-story entry foyer
Zillow last checked:
Listing updated:
Listed by:
Joan O'brien 860-559-8382,
Realty Consultants LLC 860-674-8821
Bought with:
Frank E. Amodio, REB.0756053
Amodio & Co.
Source: Smart MLS,MLS#: 170604449
Facts & features
Interior
Bedrooms & bathrooms
- Bedrooms: 4
- Bathrooms: 4
- Full bathrooms: 3
- 1/2 bathrooms: 1
Rooms
- Room types: Exercise Room, Laundry, Sitting Room, Solarium, Workshop
Primary bedroom
- Features: Skylight, High Ceilings, Atrium, Balcony/Deck, Walk-In Closet(s), Hardwood Floor
- Level: Upper
- Area: 555 Square Feet
- Dimensions: 15 x 37
Primary bedroom
- Features: 2 Story Window(s), Skylight, Bookcases, Ceiling Fan(s)
- Level: Upper
- Area: 270 Square Feet
- Dimensions: 18 x 15
Primary bedroom
- Features: Walk-In Closet(s), Hardwood Floor
- Level: Upper
- Area: 144 Square Feet
- Dimensions: 18 x 8
Bedroom
- Features: Built-in Features, Full Bath, Stall Shower, Walk-In Closet(s), Hardwood Floor
- Level: Upper
- Area: 306 Square Feet
- Dimensions: 18 x 17
Bedroom
- Features: Built-in Features, Walk-In Closet(s), Hardwood Floor
- Level: Upper
- Area: 168 Square Feet
- Dimensions: 14 x 12
Primary bathroom
- Features: 2 Story Window(s), Double-Sink, Full Bath, Stall Shower, Steam/Sauna, Stone Floor
- Level: Upper
- Area: 198 Square Feet
- Dimensions: 18 x 11
Bathroom
- Features: Full Bath, Tile Floor
- Level: Upper
- Area: 110 Square Feet
- Dimensions: 11 x 10
Dining room
- Features: Atrium, Hardwood Floor
- Level: Main
- Area: 195 Square Feet
- Dimensions: 15 x 13
Family room
- Features: Bookcases, Built-in Features, Gas Log Fireplace, Hardwood Floor
- Level: Main
- Area: 378 Square Feet
- Dimensions: 27 x 14
Kitchen
- Features: Remodeled, 2 Story Window(s), Skylight, Built-in Features, Granite Counters, Hardwood Floor
- Level: Main
- Area: 416 Square Feet
- Dimensions: 26 x 16
Living room
- Features: Bay/Bow Window, Fireplace, Hardwood Floor
- Level: Main
- Area: 315 Square Feet
- Dimensions: 21 x 15
Other
- Features: Laundry Hookup
- Level: Main
- Area: 36 Square Feet
- Dimensions: 6 x 6
Other
- Features: Vaulted Ceiling(s), Galley, Hardwood Floor
- Level: Main
- Area: 150 Square Feet
- Dimensions: 15 x 10
Rec play room
- Features: Remodeled, Built-in Features, Wall/Wall Carpet
- Level: Lower
- Area: 420 Square Feet
- Dimensions: 30 x 14
Sun room
- Features: 2 Story Window(s), Skylight, High Ceilings, Atrium, Ceiling Fan(s), Stone Floor
- Level: Main
- Area: 324 Square Feet
- Dimensions: 18 x 18
Heating
- Baseboard, Hot Water, Zoned, Oil, Propane
Cooling
- Attic Fan, Ceiling Fan(s), Central Air
Appliances
- Included: Gas Cooktop, Oven/Range, Oven, Convection Oven, Microwave, Refrigerator, Ice Maker, Dishwasher, Washer, Dryer, Water Heater
- Laundry: Main Level, Mud Room
Features
- Open Floorplan, Entrance Foyer, Smart Thermostat
- Basement: Partial,Partially Finished,Concrete,Interior Entry
- Attic: Storage
- Number of fireplaces: 2
- Fireplace features: Insert
Interior area
- Total structure area: 3,755
- Total interior livable area: 3,755 sqft
- Finished area above ground: 3,095
- Finished area below ground: 660
Property
Parking
- Total spaces: 4
- Parking features: Attached, Driveway, Paved, Garage Door Opener, Private, Asphalt
- Attached garage spaces: 2
- Has uncovered spaces: Yes
Features
- Patio & porch: Deck, Patio
- Exterior features: Awning(s), Balcony, Rain Gutters, Stone Wall, Underground Sprinkler
- Spa features: Heated
- Has view: Yes
- View description: Water
- Has water view: Yes
- Water view: Water
- Waterfront features: Waterfront, Brook, Pond
Lot
- Size: 4.46 Acres
- Features: Subdivided, Wetlands, Dry, Cleared
Details
- Parcel number: 440926
- Zoning: RU2A
- Other equipment: Generator Ready
Construction
Type & style
- Home type: SingleFamily
- Architectural style: Contemporary
- Property subtype: Single Family Residence
Materials
- Clapboard
- Foundation: Concrete Perimeter
- Roof: Fiberglass
Condition
- New construction: No
- Year built: 1963
Utilities & green energy
- Sewer: Septic Tank
- Water: Well
- Utilities for property: Cable Available
Green energy
- Energy efficient items: Insulation, Thermostat, Ridge Vents
Community & HOA
Community
- Features: Near Public Transport, Golf, Library, Medical Facilities, Park, Private School(s), Public Rec Facilities
- Security: Security System
HOA
- Has HOA: No
Location
- Region: Avon
Financial & listing details
- Price per square foot: $240/sqft
- Tax assessed value: $325,720
- Annual tax amount: $11,527
- Date on market: 4/30/2024
- Exclusions: See Attachment Personal Property Included/Excluded
Price history
| Date | Event | Price |
|---|---|---|
| 4/26/2024 | Sold | $900,000-3.9%$240/sqft |
Source:  Smart MLS #170604449 Report a problem Smart MLS #170604449 Report a problem | ||
| 3/12/2024 | Pending sale | $937,000$250/sqft |
Source: Smart MLS #170604449 Report a problem | ||
| 2/22/2024 | Price change | $937,000-2.9%$250/sqft |
Source: Smart MLS #170604449 Report a problem | ||
| 12/6/2023 | Price change | $965,000-4.2%$257/sqft |
Source: Smart MLS #170604449 Report a problem | ||
| 10/20/2023 | Listed for sale | $1,007,000+242.5%$268/sqft |
Source: Smart MLS #170604449 Report a problem | ||
| 7/26/1994 | Sold | $294,000+5%$78/sqft |
Source: Public Record Report a problem | ||
| 7/15/1987 | Sold | $280,000$75/sqft |
Source: Public Record Report a problem | ||
Public tax history
| Year | Property taxes | Tax assessment |
|---|---|---|
| 2025 | $14,301 +3.7% | $465,080 |
| 2024 | $13,794 +19.7% | $465,080 +42.8% |
| 2023 | $11,527 +2.3% | $325,720 |
| 2022 | $11,273 +1.2% | $325,720 |
| 2021 | $11,143 +4% | $325,720 |
| 2020 | $10,716 | $325,720 |
| 2019 | $10,716 +4.7% | $325,720 -0.2% |
| 2018 | $10,234 +2.5% | $326,440 |
| 2017 | $9,986 +6.2% | $326,440 |
| 2015 | $9,401 +1.7% | $326,440 |
| 2014 | $9,245 +2.6% | $326,440 -4.7% |
| 2013 | $9,013 +2.6% | $342,430 |
| 2012 | $8,783 +2.4% | $342,430 |
| 2011 | $8,574 +7% | $342,430 |
| 2010 | $8,016 | $342,430 |
| 2009 | $8,016 +0.1% | $342,430 +13.4% |
| 2008 | $8,008 +3.8% | $301,850 |
| 2007 | $7,712 +2.8% | $301,850 |
| 2006 | $7,501 +5.9% | $301,850 0% |
| 2004 | $7,083 +2.1% | $301,900 +23.2% |
| 2003 | $6,934 +9.3% | $245,000 |
| 2001 | $6,346 +24.5% | $245,000 +0.2% |
| 1996 | $5,097 | $244,470 |
Find assessor info on the county website
Neighborhood: 06001
Nearby homes
- $928,3003 bd3 ba3.2k sqft55 Wright Dr, Avon, CT 06001Off Market
- $779,3003 bd4 ba3.2k sqft58 Wright Dr, Avon, CT 06001Off Market
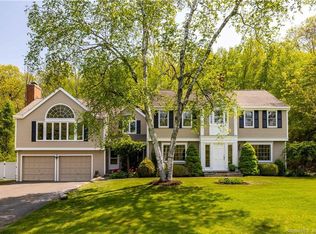
- $685,2003 bd3 ba2k sqft28 Wright Dr, Avon, CT 06001Off Market
- $651,5004 bd3 ba2k sqft27 Wright Dr, Avon, CT 06001Off Market
- $873,2004 bd3 ba3.3k sqft21 Ayrshire Ln, Avon, CT 06001Off Market
- $1,014,1004 bd4 ba4.1k sqft14 Wright Dr, Avon, CT 06001Off Market
- $606,7003 bd2 ba2.9k sqft74 Wright Dr, Avon, CT 06001Off Market
- $500-- bd-- ba-- sqft12 Wright Dr, Avon, CT 06001Off Market
Nearby schools
GreatSchools rating
- 9/10Pine Grove SchoolGrades: K-4Distance: 3.1 mi
- 10/10Avon Middle SchoolGrades: 7-8Distance: 3.1 mi
- 10/10Avon High SchoolGrades: 9-12Distance: 3.2 mi
Schools provided by the listing agent
- Elementary: Pine Grove
- Middle: Avon,Thompson
- High: Avon
Source: Smart MLS. This data may not be complete. We recommend contacting the local school district to confirm school assignments for this home.
Sell for more on Zillow
Get a Zillow Showcase℠ listing at no additional cost and you could sell for .
$1,017,000
2% more
+$20,340
With Zillow Showcase(estimated)
$1,037,340
Sell for more on Zillow
Get a Zillow Showcase℠ listing at no additional cost and you could sell for .
$1,017,000
2% more
+$20,340
With Zillow Showcase(estimated)
$1,037,340
- Connecticut
- Hartford County
- Avon
- 06001
- 44 Wright Drive
