Come check out this VERY lightly lived in Grand Cayman single level Ranch Style home. Great floor plan offering all you need. This one is a perfect combination of convenience and comfort, It offers 3 bedrooms and 2 full baths with a double garage, plenty of closet space, nice room sizes, open floor plan, and great finishes. This community is SO convenient to everything. Cardinal Pointe is .7 miles back to I-81 where there is plenty of shopping, restaurants and medical facilities and minutes back to the MD line. This move-in ready, and well-maintained home makes it a great alternative to waiting for a new build.
Sold for $358,000
$358,000
44 Wyoming Way, Hedgesville, WV 25427
3beds
1,559sqft
Single Family Residence
Built in 2023
7,405 Square Feet Lot
$372,000 Zestimate®
$230/sqft
$1,998 Estimated rent
Home value
$372,000
$335,000 - $413,000
$1,998/mo
Zestimate® history
Owner options
List your home for rent
$1,998/mo
Rent Zestimate®
Find your next renter with Zillow Rental Manager. Plus, with online applications, you can quickly screen prospective tenants – for free.
$1,998/mo
Rent Zestimate®
Refinance and save
$1,963/mo
Est. payment
Refinancing to a lower rate could help reduce your monthly payments and save thousands over the life of the loan.
$1,963/mo
Est. payment
Explore your selling options
Work with a Zillow partner agent
Leverage their expertise and Zillow's premium Showcase listings to get your home seen by more buyers.
Get startedList with your own agent
Get your home in front of millions of buyers by listing it on Zillow.
Learn how to do itSell it yourself
Take full control of how buyers see your home on Zillow by listing For Sale by Owner (FSBO).
List your homeWhat's special
Double garageGreat finishesOpen floor planGreat floor planNice room sizesPlenty of closet space
Zillow last checked:
Listing updated:
Listed by:
Charlotte Ashton 301-991-2036,
RE/MAX Results
Bought with:
Derrick Wolfensberger, WVS220302338
Real Estate Teams, LLC
Source: Bright MLS,MLS#: WVBE2038770
Facts & features
Interior
Bedrooms & bathrooms
- Bedrooms: 3
- Bathrooms: 2
- Full bathrooms: 2
- Main level bathrooms: 2
- Main level bedrooms: 3
Rooms
- Room types: Dining Room, Primary Bedroom, Bedroom 2, Bedroom 3, Kitchen, Great Room, Laundry, Bathroom 1, Primary Bathroom
Primary bedroom
- Features: Flooring - Carpet, Walk-In Closet(s)
- Level: Main
- Area: 180 Square Feet
- Dimensions: 12 x 15
Bedroom 2
- Features: Flooring - Carpet, Walk-In Closet(s)
- Level: Main
- Area: 144 Square Feet
- Dimensions: 12 x 12
Bedroom 3
- Features: Flooring - Carpet
- Level: Main
- Area: 121 Square Feet
- Dimensions: 11 x 11
Primary bathroom
- Features: Double Sink, Flooring - Tile/Brick
- Level: Main
Bathroom 1
- Features: Flooring - Tile/Brick, Bathroom - Tub Shower
- Level: Main
Dining room
- Features: Dining Area, Flooring - Vinyl
- Level: Main
- Area: 165 Square Feet
- Dimensions: 11 x 15
Great room
- Features: Flooring - Carpet
- Level: Main
- Area: 270 Square Feet
- Dimensions: 18 x 15
Kitchen
- Features: Flooring - Vinyl, Granite Counters, Dining Area, Kitchen Island, Kitchen - Electric Cooking, Pantry
- Level: Main
- Area: 150 Square Feet
- Dimensions: 10 x 15
Laundry
- Features: Flooring - Tile/Brick
- Level: Main
Heating
- ENERGY STAR Qualified Equipment, Heat Pump, Programmable Thermostat, Electric
Cooling
- Central Air, ENERGY STAR Qualified Equipment, Programmable Thermostat, Electric
Appliances
- Included: Microwave, Dishwasher, Disposal, Energy Efficient Appliances, Exhaust Fan, Oven/Range - Electric, Refrigerator, Stainless Steel Appliance(s), Water Heater, Dryer, Washer, Electric Water Heater
- Laundry: Main Level, Laundry Room
Features
- Open Floorplan, Kitchen Island, Pantry, Primary Bath(s), Recessed Lighting, Bathroom - Tub Shower, Upgraded Countertops, Bathroom - Stall Shower
- Flooring: Ceramic Tile, Carpet, Luxury Vinyl
- Has basement: No
- Has fireplace: No
Interior area
- Total structure area: 1,559
- Total interior livable area: 1,559 sqft
- Finished area above ground: 1,559
Property
Parking
- Total spaces: 2
- Parking features: Garage Faces Front, Garage Door Opener, Attached, Driveway
- Attached garage spaces: 2
- Has uncovered spaces: Yes
Accessibility
- Accessibility features: Accessible Electrical and Environmental Controls, Doors - Lever Handle(s)
Features
- Levels: One
- Stories: 1
- Pool features: None
Lot
- Size: 7,405 Square Feet
Details
- Additional structures: Above Grade
- Parcel number: NO TAX RECORD
- Zoning: RESIDENTIAL
- Special conditions: Standard
Construction
Type & style
- Home type: SingleFamily
- Architectural style: Ranch/Rambler
- Property subtype: Single Family Residence
Materials
- Mixed
- Foundation: Slab
Condition
- Excellent
- New construction: No
- Year built: 2023
Details
- Builder model: GRAND CAYMAN SLAB
- Builder name: Ryan Homes
Utilities & green energy
- Sewer: Public Sewer
- Water: Public
Community & HOA
Community
- Subdivision: Cardinal Pointe
HOA
- Has HOA: Yes
- Services included: Road Maintenance, Snow Removal
- HOA fee: $300 annually
- HOA name: CARDINAL POINTE HOA
Location
- Region: Hedgesville
Financial & listing details
- Price per square foot: $230/sqft
- Date on market: 4/3/2025
- Listing agreement: Exclusive Right To Sell
- Listing terms: Cash,Conventional,FHA,USDA Loan,VA Loan
- Ownership: Fee Simple
Price history
| Date | Event | Price |
|---|---|---|
| 5/28/2025 | Sold | $358,000+2.9%$230/sqft |
Source:  Bright MLS #WVBE2038770 Report a problem Bright MLS #WVBE2038770 Report a problem | ||
| 4/28/2025 | Pending sale | $348,000$223/sqft |
Source: Bright MLS #WVBE2038770 Report a problem | ||
| 4/23/2025 | Price change | $348,000-0.6%$223/sqft |
Source: Bright MLS #WVBE2038770 Report a problem | ||
| 4/3/2025 | Listed for sale | $350,000+7.8%$225/sqft |
Source: Bright MLS #WVBE2038770 Report a problem | ||
| 3/1/2024 | Sold | $324,705$208/sqft |
Source: Bright MLS #WVBE2022522 Report a problem | ||
| 9/13/2023 | Pending sale | $324,705$208/sqft |
Source: Bright MLS #WVBE2022522 Report a problem | ||
| 9/12/2023 | Listed for sale | $324,705$208/sqft |
Source: Bright MLS #WVBE2022522 Report a problem | ||
Public tax history
Tax history is unavailable.
Neighborhood: 25427
Nearby homes
- $353,0603 bd2 ba1.5k sqft83 Perspective Pl, Hedgesville, WV 25427Sold
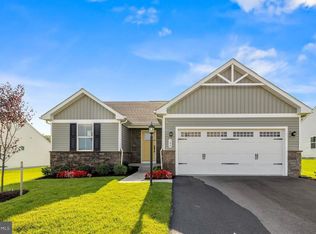
- $395,8253 bd2 ba1.7k sqft249 Perspective Pl, Hedgesville, WV 25427Sold

- $399,8153 bd3 ba2.1k sqft111 Wyoming Way, Hedgesville, WV 25427Sold
- $339,9953 bd2 ba1.5k sqft162 Perspective Pl, Hedgesville, WV 25427Sold
- $314,1923 bd2 ba1.3k sqft113 Perspective Pl, Hedgesville, WV 25427Sold
- $344,4053 bd2 ba1.7k sqft125 Perspective Pl, Hedgesville, WV 25427Sold
- $342,8603 bd2 ba1.5k sqft97 Perspective Pl, Hedgesville, WV 25427Sold
- $319,1553 bd2 ba1.3k sqft28 Wyoming Way, Hedgesville, WV 25427Sold
Nearby schools
GreatSchools rating
- 6/10Potomack Intermediate SchoolGrades: 3-5Distance: 1.5 mi
- 5/10Spring Mills Middle SchoolGrades: 6-8Distance: 1.6 mi
- 7/10Spring Mills High SchoolGrades: 9-12Distance: 1.9 mi
Schools provided by the listing agent
- District: Berkeley County Schools
Source: Bright MLS. This data may not be complete. We recommend contacting the local school district to confirm school assignments for this home.
Get a cash offer in 3 minutes
Find out how much your home could sell for in as little as 3 minutes with a no-obligation cash offer.
Estimated market value
$372,000
Get a cash offer in 3 minutes
Find out how much your home could sell for in as little as 3 minutes with a no-obligation cash offer.
Estimated market value
$372,000
- West Virginia
- Berkeley County
- Hedgesville
- 25427
- 44 Wyoming Way
Nearby cities
Nearby zip codes
Other Hedgesville Topics
