Located in the highly sought-after Historic Old Northeast neighborhood in a NON-FLOOD ZONE this impeccably designed 2-bedroom and den/bonus room, 2.5-bath townhome, built in 2017, offers the perfect blend of classic charm and modern convenience. With 2,096 sq ft of thoughtfully designed space, this two-story masonry block construction townhome is positioned at the front of a boutique 8-unit community, offering a single-family home feel with a large front porch featuring a charming swing and a private, cozy backyard ideal for outdoor entertaining or grilling. Just a 10-minute walk and six blocks from vibrant downtown, this home is in the perfect location. The open-concept first floor is designed for both everyday living and entertaining, featuring a spacious dining room and a beautifully appointed kitchen with custom soft-close solid wood cabinetry, quartz countertops, a stylish backsplash, and stainless steel appliances with natural gas range. The living room effortlessly transitions into the kitchen and overlooks French doors that lead to the private backyard. An oversized 2-car garage is seamlessly integrated into the home, offering easy access. Completing this level is a well-designed half-bath. Upstairs, you’ll find a spacious family room, a private laundry room, and a generously sized guest bedroom with an en-suite bathroom. The primary bedroom is a true retreat, complete with a large walk-in closet and a spa-like en-suite bathroom featuring an oversized frameless glass shower and premium fixtures. This home is loaded with thoughtful upgrades, including a new HVAC system (2024), wood flooring throughout, crown molding, custom blinds, hurricane-impact windows, built-in closet systems, a built-in Murphy bed, ceiling fans in every room, and lush landscaping in the backyard. The entire home is equipped with a whole-house water filtration system, ensuring the utmost comfort and convenience. Located just moments from the vibrant downtown area, with its eclectic shops, acclaimed restaurants, and picturesque Tampa Bay waterfront, this move-in-ready townhome offers the ultimate in comfort, style, and location. Experience Florida living at its finest—schedule your private showing today!
Sold for $970,000
Street View
$970,000
440 11TH AVENUE NE, ST PETERSBURG, FL 33701
2beds
2,096sqft
Townhouse
Built in 2017
2,849 Square Feet Lot
$966,400 Zestimate®
$463/sqft
$5,117 Estimated rent
Home value
$966,400
$879,000 - $1.06M
$5,117/mo
Zestimate® history
Owner options
List your home for rent
$5,117/mo
Rent Zestimate®
Find your next renter with Zillow Rental Manager. Plus, with online applications, you can quickly screen prospective tenants – for free.
$5,117/mo
Rent Zestimate®
Refinance and save
$7,130/mo
Est. payment
Refinancing to a lower rate could help reduce your monthly payments and save thousands over the life of the loan.
$7,130/mo
Est. payment
Explore your selling options
Work with a Zillow partner agent
Leverage their expertise and Zillow's premium Showcase listings to get your home seen by more buyers.
Get startedList with your own agent
Get your home in front of millions of buyers by listing it on Zillow.
Learn how to do itSell it yourself
Take full control of how buyers see your home on Zillow by listing For Sale by Owner (FSBO).
List your homeWhat's special
Generously sized guest bedroomEn-suite bathroomQuartz countertopsFrench doorsSpacious family roomCustom blindsFront porch
Zillow last checked:
Listing updated:
Listed by:
Kym Coyle 727-743-1004,
CHARLES RUTENBERG REALTY INC 727-538-9200
Bought with:
Kathryn Krayer Zimring, 3191164
RE/MAX ACTION FIRST OF FLORIDA
Source: Stellar MLS,MLS#: TB8405234 Originating MLS: Suncoast Tampa
Originating MLS: Suncoast Tampa
Facts & features
Interior
Bedrooms & bathrooms
- Bedrooms: 2
- Bathrooms: 3
- Full bathrooms: 2
- 1/2 bathrooms: 1
Rooms
- Room types: Family Room, Utility Room
Primary bedroom
- Features: Ceiling Fan(s), En Suite Bathroom, Walk-In Closet(s)
- Level: Second
- Area: 260 Square Feet
- Dimensions: 20x13
Bedroom 2
- Features: En Suite Bathroom, Tub With Shower, Built-in Closet
- Level: Second
- Area: 210 Square Feet
- Dimensions: 15x14
Family room
- Features: Ceiling Fan(s)
- Level: Second
- Area: 196 Square Feet
- Dimensions: 14x14
Kitchen
- Features: Kitchen Island, Exhaust Fan
- Level: First
- Area: 160 Square Feet
- Dimensions: 20x8
Living room
- Features: Ceiling Fan(s)
- Level: First
- Area: 260 Square Feet
- Dimensions: 20x13
Heating
- Central, Electric
Cooling
- Central Air
Appliances
- Included: Convection Oven, Dishwasher, Electric Water Heater, Microwave, Range, Range Hood, Refrigerator, Water Filtration System, Water Softener
- Laundry: Inside, Laundry Room, Upper Level
Features
- Ceiling Fan(s), Crown Molding, High Ceilings, Kitchen/Family Room Combo, Open Floorplan, Solid Wood Cabinets, Stone Counters, Walk-In Closet(s)
- Flooring: Engineered Hardwood, Porcelain Tile, Hardwood
- Doors: French Doors
- Windows: Blinds, Shades, Window Treatments
- Has fireplace: No
- Common walls with other units/homes: Corner Unit,End Unit
Interior area
- Total structure area: 2,096
- Total interior livable area: 2,096 sqft
Property
Parking
- Total spaces: 2
- Parking features: Garage Door Opener, Garage Faces Side, Off Street, On Street
- Attached garage spaces: 2
- Has uncovered spaces: Yes
- Details: Garage Dimensions: 22X19
Features
- Levels: Two
- Stories: 2
- Patio & porch: Deck, Front Porch
- Exterior features: Irrigation System, Rain Gutters, Sidewalk, Sprinkler Metered
- Fencing: Fenced,Vinyl
- Has view: Yes
- View description: Garden
Lot
- Size: 2,849 Square Feet
- Features: Historic District, City Lot, Sidewalk
Details
- Parcel number: 173117778650000010
- Zoning: RES
- Special conditions: None
Construction
Type & style
- Home type: Townhouse
- Architectural style: Craftsman
- Property subtype: Townhouse
- Attached to another structure: Yes
Materials
- Block
- Foundation: Slab
- Roof: Shingle
Condition
- Completed
- New construction: No
- Year built: 2017
Utilities & green energy
- Sewer: Public Sewer
- Water: Public
- Utilities for property: Cable Connected, Electricity Connected, Natural Gas Connected, Public, Sprinkler Well, Street Lights, Water Connected
Community & HOA
Community
- Features: Sidewalks
- Security: Security System Owned, Smoke Detector(s)
- Pet fee: $0 monthly
- Subdivision: SANDERLINGS TWNHMS REP
HOA
- Has HOA: Yes
- Services included: Insurance, Maintenance Structure, Maintenance Grounds
- HOA fee: $475 monthly
- HOA name: T.A.B.S Accounting/Michael Ellis
- HOA phone: 727-528-8633
Location
- Region: Saint Petersburg
Financial & listing details
- Price per square foot: $463/sqft
- Tax assessed value: $986,442
- Annual tax amount: $12,138
- Date on market: 7/10/2025
- Cumulative days on market: 186 days
- Listing terms: Cash,Conventional,VA Loan
- Ownership: Fee Simple
- Total actual rent: 0
- Electric utility on property: Yes
- Road surface type: Brick
Price history
| Date | Event | Price |
|---|---|---|
| 1/30/2026 | Sold | $970,000-3%$463/sqft |
Source:  Stellar MLS #TB8405234 Report a problem Stellar MLS #TB8405234 Report a problem | ||
| 1/12/2026 | Pending sale | $999,999$477/sqft |
Source: Stellar MLS #TB8405234 Report a problem | ||
| 1/2/2026 | Price change | $999,999-4.8%$477/sqft |
Source: Stellar MLS #TB8405234 Report a problem | ||
| 11/16/2025 | Price change | $1,049,900-4.5%$501/sqft |
Source: Stellar MLS #TB8405234 Report a problem | ||
| 8/23/2025 | Price change | $1,099,000-6.5%$524/sqft |
Source: Stellar MLS #TB8405234 Report a problem | ||
| 7/10/2025 | Listed for sale | $1,175,000+62.1%$561/sqft |
Source: Stellar MLS #TB8405234 Report a problem | ||
| 7/14/2020 | Sold | $725,000-3.3%$346/sqft |
Source: Public Record Report a problem | ||
| 5/29/2020 | Pending sale | $750,000$358/sqft |
Source: FORESITE RESIDENTIAL R.E. #U8079254 Report a problem | ||
| 4/4/2020 | Listed for sale | $750,000+18.1%$358/sqft |
Source: FORESITE RESIDENTIAL R.E. #U8079254 Report a problem | ||
| 6/13/2017 | Sold | $635,000$303/sqft |
Source: Stellar MLS #U7757252 Report a problem | ||
Public tax history
| Year | Property taxes | Tax assessment |
|---|---|---|
| 2025 | $13,304 +5.2% | $710,472 +2.9% |
| 2024 | $12,644 +1.4% | $690,449 +3% |
| 2023 | $12,468 +2.3% | $670,339 +3% |
| 2022 | $12,185 -1.7% | $650,815 +3% |
| 2021 | $12,390 -2.9% | $631,859 +8.6% |
| 2020 | $12,754 +11.8% | $582,048 +10% |
| 2019 | $11,407 | $529,135 +0.8% |
| 2018 | $11,407 +0.1% | $524,832 +360.6% |
| 2017 | $11,397 | $113,942 |
Find assessor info on the county website
Neighborhood: Historic Old Northeast
Nearby homes
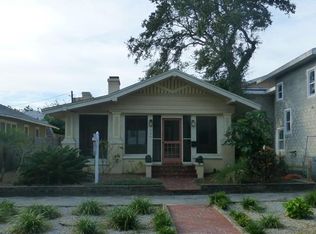
- $906,4003 bd3 ba1.6k sqft446 11th Ave NE, Saint Petersburg, FL 33701Off Market
- $1,225,3003 bd4 ba2.3k sqft436 11th Ave NE, Saint Petersburg, FL 33701Off Market
- $874,055-- bd8 ba7.6k sqft426 11th Ave NE, Saint Petersburg, FL 33701Off Market
- $1,101,5002 bd3 ba2k sqft440 11th Ave Ne, Saint Petersburg, FL 33701Off Market
- $571,6002 bd2 ba1.1k sqft450 11th Ave NE, Saint Petersburg, FL 33701Off Market
- $1,428,5003 bd4 ba2.3k sqft436 11th Ave Ne, Saint Petersburg, FL 33701Off Market
- $1,085,9002 bd3 ba2k sqft416 11th Ave NE, Saint Petersburg, FL 33701Off Market
- $--2 bd3 ba1.8k sqft432 11th Ave Ne, Saint Petersburg, FL 33701Off Market
Nearby schools
GreatSchools rating
- 7/10North Shore Elementary SchoolGrades: PK-5Distance: 1.5 mi
- 5/10John Hopkins Middle SchoolGrades: 6-8Distance: 2.1 mi
- 6/10St. Petersburg High SchoolGrades: 9-12Distance: 2.4 mi
Schools provided by the listing agent
- Elementary: North Shore Elementary-PN
- Middle: John Hopkins Middle-PN
- High: St. Petersburg High-PN
Source: Stellar MLS. This data may not be complete. We recommend contacting the local school district to confirm school assignments for this home.
Get a cash offer in 3 minutes
Find out how much your home could sell for in as little as 3 minutes with a no-obligation cash offer.
Estimated market value
$966,400
Get a cash offer in 3 minutes
Find out how much your home could sell for in as little as 3 minutes with a no-obligation cash offer.
Estimated market value
$966,400
- Florida
- Pinellas County
- Saint Petersburg
- 33701
- Historic Old Northeast
- 440 11TH AVENUE NE
Nearby cities
Nearby neighborhoods
Nearby zip codes
Other Saint Petersburg Topics
- Apartments for Rent in 33701
- Houses for Sale in 33701
- Houses for Rent in 33701
- 33701 Real Estate
- Saint Petersburg Condos
- Houses for Sale in Saint Petersburg
- Newest Listings in Saint Petersburg
- Saint Petersburg Home Values
- Saint Petersburg Real Estate Agents
- Saint Petersburg Refinance
- Saint Petersburg Mortgage Rates
