MOVE-IN READY! Welcome to the Lancaster floorplan in Red Clover Meadows, a beautifully designed three-level townhome offering approximately 2,158 square feet, 3 bedrooms, 2 full baths, 2 half baths, and a 2-car rear-load garage. This end-unit home features a spacious entry-level recreation room with a convenient half bath, making it the perfect space for a home office, media room, fitness area, or additional living space. The main level showcases an open-concept design with a bright Great Room, dining area, and an entertainer's kitchen enhanced by a 2-foot rear extension. The kitchen is appointed with Harbor-colored cabinetry, White Ornamental granite countertops, a classic subway tile backsplash, stainless steel appliances, a large center island, and ample cabinet space. Step outside to the rear deck, providing the perfect setting for morning coffee or evening relaxation. The upper level features three generously sized bedrooms, including a spacious owner's suite with a walk-in closet and private bath. Two additional bedrooms, a full hall bath, and a conveniently located laundry area complete the top floor. Included smart home features such as a Ring Video Doorbell Pro, Schlage Encode smart lock, ceiling fan pre-wiring in all bedrooms and the Great Room, and a Legrand structured wiring enclosure provide modern convenience. Red Clover Meadows offers low West Virginia taxes and an outstanding location just minutes from shopping, dining, Routes 9 and 340, the Duffields MARC Station, historic Harpers Ferry, and countless outdoor recreation opportunities including hiking, rafting, kayaking, and camping. Community amenities include a tot lot with additional neighborhood features planned. Photos are of a similar home. Prices, features, and availability are subject to change without notice.
Sold for $339,990
$339,990
440 17th Ave Lot 205, Ranson, WV 25438
3beds
2,158sqft
Townhouse
Built in 2026
-- sqft lot
$340,100 Zestimate®
$158/sqft
$2,242 Estimated rent
Home value
$340,100
$323,000 - $357,000
$2,242/mo
Zestimate® history
Owner options
List your home for rent
$2,242/mo
Rent Zestimate®
Find your next renter with Zillow Rental Manager. Plus, with online applications, you can quickly screen prospective tenants – for free.
$2,242/mo
Rent Zestimate®
Refinance and save
$1,627/mo
Est. payment
Refinancing to a lower rate could help reduce your monthly payments and save thousands over the life of the loan.
$1,627/mo
Est. payment
Explore your selling options
Work with a Zillow partner agent
Leverage their expertise and Zillow's premium Showcase listings to get your home seen by more buyers.
Get startedList with your own agent
Get your home in front of millions of buyers by listing it on Zillow.
Learn how to do itSell it yourself
Take full control of how buyers see your home on Zillow by listing For Sale by Owner (FSBO).
List your homeWhat's special
Private bathFull hall bathWhite ornamental granite countertopsLarge center islandHarbor-colored cabinetryTot lotClassic subway tile backsplash
Zillow last checked:
Listing updated:
Listed by:
Curtis Siever 540-667-9097,
NextHome Realty Select
Bought with:
Unrepresented
Unrepresented
Source: Bright MLS,MLS#: WVJF2025330
Facts & features
Interior
Bedrooms & bathrooms
- Bedrooms: 3
- Bathrooms: 4
- Full bathrooms: 2
- 1/2 bathrooms: 2
- Main level bathrooms: 1
Rooms
- Room types: Dining Room, Primary Bedroom, Bedroom 2, Kitchen, Great Room, Laundry, Recreation Room, Bathroom 2, Bathroom 3, Primary Bathroom, Half Bath
Primary bedroom
- Level: Upper
Bedroom 2
- Level: Upper
Primary bathroom
- Level: Upper
Bathroom 2
- Level: Upper
Bathroom 3
- Level: Upper
Dining room
- Level: Upper
Great room
- Level: Upper
Half bath
- Level: Upper
Half bath
- Level: Main
Kitchen
- Level: Upper
Laundry
- Level: Upper
Recreation room
- Level: Main
Heating
- Heat Pump, Programmable Thermostat, Electric
Cooling
- Central Air, Heat Pump, Programmable Thermostat, Electric
Appliances
- Included: Microwave, Dishwasher, Disposal, Oven/Range - Electric, Refrigerator, Ice Maker, Water Heater, Washer, Dryer, Electric Water Heater
- Laundry: Upper Level, Laundry Room
Features
- 9'+ Ceilings
- Flooring: Carpet, Ceramic Tile, Luxury Vinyl
- Windows: Double Pane Windows, Low Emissivity Windows, Screens
- Basement: Full,Partially Finished
- Has fireplace: No
Interior area
- Total structure area: 2,158
- Total interior livable area: 2,158 sqft
- Finished area above ground: 2,158
Property
Parking
- Total spaces: 4
- Parking features: Garage Door Opener, Garage Faces Rear, Concrete, Attached, Driveway
- Attached garage spaces: 2
- Uncovered spaces: 2
Accessibility
- Accessibility features: None
Features
- Levels: Three
- Stories: 3
- Patio & porch: Deck
- Pool features: None
Details
- Additional structures: Above Grade
- Parcel number: NO TAX RECORD
- Zoning: RES
- Special conditions: Standard
Construction
Type & style
- Home type: Townhouse
- Architectural style: Colonial
- Property subtype: Townhouse
Materials
- Frame, Vinyl Siding
- Foundation: Concrete Perimeter
- Roof: Architectural Shingle
Condition
- Excellent
- New construction: Yes
- Year built: 2026
Details
- Builder model: Lancaster
- Builder name: Lennar
Utilities & green energy
- Electric: 200+ Amp Service
- Sewer: Public Sewer
- Water: Public
- Utilities for property: Cable Available, Underground Utilities, Cable
Community & HOA
Community
- Security: Smoke Detector(s), Carbon Monoxide Detector(s)
- Subdivision: Red Clover Meadows
HOA
- Has HOA: Yes
- Amenities included: Tot Lots/Playground, Common Grounds
- HOA fee: $34 monthly
- HOA name: RED CLOVER MEADOWS HOMEOWNERS ASSOCIATION, INC.
Location
- Region: Ranson
Financial & listing details
- Price per square foot: $158/sqft
- Date on market: 7/10/2026
- Listing agreement: Exclusive Right To Sell
- Listing terms: Cash,FHA,Conventional,USDA Loan,VA Loan
- Ownership: Fee Simple
Price history
| Date | Event | Price |
|---|---|---|
| 8/31/2026 | Sold | $339,990$158/sqft |
Source:  Bright MLS #WVJF2025330 Report a problem Bright MLS #WVJF2025330 Report a problem | ||
| 7/21/2026 | Contingent | $339,990$158/sqft |
Source: Bright MLS #WVJF2025330 Report a problem | ||
| 7/11/2026 | Listed for sale | $339,990$158/sqft |
Source: Bright MLS #WVJF2025330 Report a problem | ||
Public tax history
Tax history is unavailable.
Neighborhood: 25438
Nearby homes
- $329,9903 bd4 ba1.7k sqft414 17th Ave LOT 212, Ranson, WV 25438New Construction

- $315,0003 bd4 ba1.6k sqft444 17th Ave LOT 203, Ranson, WV 25438Sold

- $301,5003 bd4 ba1.3k sqft446 17th Ave LOT 202, Ranson, WV 25438Sold
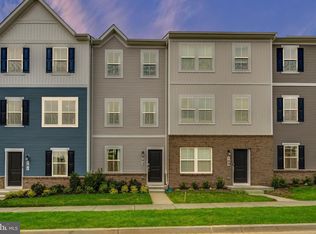
- $312,2403 bd3 ba1.5k sqft411 17th Harriett LOT 164, Ranson, WV 25438Sold
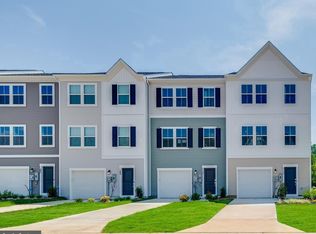
- $342,0003 bd4 ba1.7k sqft448 17th Ave LOT 201, Ranson, WV 25438Sold
- $274,0902 bd3 ba1.2k sqft450 17th Ave #HS-200, Ranson, WV 25438Sold
- $290,8882 bd4 ba1.3k sqft442 17th Ave LOT 204, Ranson, WV 25438Sold
- $321,7403 bd3 ba1.6k sqft451 17th Avenue Harriett LOT 79, Ranson, WV 25438Sold
Nearby schools
GreatSchools rating
- 4/10T A Lowery Elementary SchoolGrades: PK-5Distance: 3.2 mi
- 7/10Wildwood Middle SchoolGrades: 6-8Distance: 3.4 mi
- 7/10Jefferson High SchoolGrades: 9-12Distance: 3.1 mi
Schools provided by the listing agent
- Elementary: T A Lowery
- Middle: Wildwood
- High: Jefferson
- District: Jefferson County Schools
Source: Bright MLS. This data may not be complete. We recommend contacting the local school district to confirm school assignments for this home.
Get a cash offer in 3 minutes
Find out how much your home could sell for in as little as 3 minutes with a no-obligation cash offer.
Estimated market value
$340,100
Get a cash offer in 3 minutes
Find out how much your home could sell for in as little as 3 minutes with a no-obligation cash offer.
Estimated market value
$340,100
- West Virginia
- Jefferson County
- Ranson
- 25438
- 440 17th Ave Lot 205
