Skip main navigation
Off market
  • $459,800

    440 1st St, Blakely, PA 18447

    3beds
    2,700sqft
    SingleFamily
    Built in 2009
    8,775 Square Feet Lot
    $459,800 Zestimate®
    $170/sqft
    $2,344 Estimated rent

    Home value

    $459,800

    $405,000 - $510,000

    $2,344/mo

    Zestimate® history
    Loading
    Loading...

    Owner options

    List your home for rent

    $2,344/mo

    Rent Zestimate®

    Find your next renter with Zillow Rental Manager. Plus, with online applications, you can quickly screen prospective tenants – for free.

    Learn more

    $2,344/mo

    Rent Zestimate®

    Refinance and save

    $2,956/mo

    Est. payment

    Refinancing to a lower rate could help reduce your monthly payments and save thousands over the life of the loan.

    See today's rates

    $2,956/mo

    Est. payment

    Explore your selling options

    Work with a Zillow partner agent

    Leverage their expertise and Zillow's premium Showcase listings to get your home seen by more buyers.

    Get started

    List with your own agent

    Get your home in front of millions of buyers by listing it on Zillow.

    Learn how to do it

    Sell it yourself

    Take full control of how buyers see your home on Zillow by listing For Sale by Owner (FSBO).

    List your home

    What's special

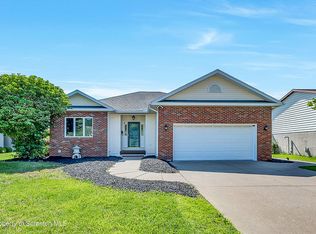
    New American Style Ranch built in 2009. Outside features * 750 sqft driveway * Silverstone brick front * Double Dutch vinyl siding * Architecture roof singles * Stone veneer fireplace chase * 300 sqft paver stone patio * Flagstone edged mulch landscapes with barberry, boxwoods, blue star junipers, mini crab apple trees, etc * Rear natural border consisting of 80 8ft Emerald Green Arborvitae Interior features * Pella designer series windows with between-the-glass grilles * 3/4 inch Brazilian cherry hardwood floors * Slate-like ceramic tile floors * Laundry Room with stainless steel appliances, utility sink, and shelving * Anderson skylights in both bathrooms Family and Dining Room features * Open floor plan * Family Room - 12ft high ceiling * Pella frenchwood patio door with transom and walk out roofed patio access * 3 sided see-through gas fireplace with stone veneer * In wall 6.1 surround sound system * Formal Dining Room - 10ft high ceiling Kitchen features * Kitchen with breakfast/dining nook * Solid cherry wood kitchen cabinets with brushed steel hardware * Under cabinet LED lighting * Black galaxy granite countertops * Stainless steel Samsung appliances * Stainless steel under mount double sink with Kolher faucet Primary Suite features * Bedroom - 10ft to 12ft sloped ceiling * Pella frenchwood patio door with walk out patio access * Bathroom with separate water closet * 6ft Kohler jetted tub with Kohler faucets * Grey quartz sink top with Kohler faucets * Walk In Closet- 4 x 12ft with custom built cherry closet organizer Utility features * Rheem classic 90 plus premium efficiency natural gas furnace and forced air conditioner * Rinnai on demand natural gas hot water heater * Pex plumbing system * R-19 in floor insulation * R-21 in wall insulation * R-38 attic insulation * Energy efficient LED lighting throughout Basement, Garage, and Attic features * 950 sqft fully finished basement featuring a 10’ wet bar and 1/2 bath * 450 sqft fully finished attached double garage with tan concrete floor epoxy * Walk out basement bilco door * 225 sqft floored attic with stair access

    This property is off market, which means it's not currently listed for sale or rent on Zillow. This may be different from what's available on other websites or public sources.

    Facts & features

    Interior

    Bedrooms & bathrooms
    • Bedrooms: 3
    • Bathrooms: 3
    • Full bathrooms: 2
    • 1/2 bathrooms: 1
    Heating
    • Baseboard, Forced air, Electric, Gas
    Cooling
    • Central
    Appliances
    • Included: Dishwasher, Dryer, Microwave, Range / Oven, Refrigerator, Washer
    Features
    • Flooring: Tile, Other, Concrete, Hardwood
    • Basement: Partially finished
    • Has fireplace: Yes
    Interior area
    • Total interior livable area: 2,700 sqft

    Property

    Parking
    • Parking features: Garage - Attached
    Features
    • Exterior features: Stone, Vinyl, Brick
    Lot
    • Size: 8,775 sqft
    Details
    • Parcel number: 1031805001016

    Construction

    Type & style
    • Home type: SingleFamily
    Materials
    • Roof: Shake / Shingle
    Condition
    • Year built: 2009

    Community & neighborhood

    Location
    • Region: Blakely

    Price history

    DateEventPrice
    1/23/2007Sold$38,000$14/sqft
    Source: Public Record Report a problem

    Public tax history

    YearProperty taxesTax assessment
    2025$5,635 +14.8%$24,850
    2024$4,907 +1.9%$24,850
    2023$4,814 +2.1%$24,850
    2022$4,717 +0.8%$24,850
    2021$4,680 +8.8%$24,850
    2020$4,303 +2.1%$24,850
    2018$4,216 +62.7%$24,850
    2017$2,590 $24,850
    2016-- $24,850
    2015-- $24,850
    2014-- $24,850
    2013-- $24,850
    2012-- $24,850
    2011-- $24,850 +1556.7%
    2010-- $1,500
    2009-- $1,500
    2008-- $1,500
    2007-- $1,500
    2006-- $1,500
    2005-- $1,500
    2004-- $1,500
    2003-- $1,500
    2002-- $1,500
    2000-- $1,500

    Find assessor info on the county website

    Neighborhood: 18447

    Nearby schools

    GreatSchools rating
    Get pre-qualified for a loan
    At Zillow Home Loans, we can pre-qualify you in as little as 5 minutes with no impact to your credit score.

    An equal housing lender. NMLS #10287.