Under contract-accepting backup offers. Step into 1920’s storybook charm combined with high-end modern living in coveted Historic Kenwood! Dressed in a cheerful shade of powder pink, this historic main bungalow and its detached ADU have both recently undergone considerable renovations including brand-new roofing, fresh paint, and updated electrical systems offering peace of mind for the next lucky owner. Inside the main house, soft blonde flooring and elegant gold accents amplify the abundant natural light flooding every room. The rare open-concept floor plan seamlessly bridges vintage character with a modern layout, anchored by a dramatic stone fireplace. The chef’s kitchen features gas cooking, custom cabinetry, and a charming apron-front sink. The living space and front sun room are bright, airy, and designed for effortless entertaining. The detached ADU with its soaring ceilings, full bathroom, efficiency kitchenette and flexible loft space offers incredible versatility, perfect for private guest quarters or a serene home office. Enjoy historic St. Pete charm, modern convenience, incredible flexibility and an enviable location all in one iconic property. Schedule your tour today!
Accepting backups
Price cut: $10K (8/19)
$599,000
440 22ND STREET N, ST PETERSBURG, FL 33713
3beds
1,322sqft
Single Family Residence
Built in 1925
4,339 Square Feet Lot
$588,400 Zestimate®
$453/sqft
$-- HOA
What's special
Brand-new roofingRare open-concept floor planElegant gold accentsHigh-end modern livingCustom cabinetryDetached aduGas cooking
- 39 days
- 1,065
- 95
Likely to sell faster than
Zillow last checked:
Listing updated:
Listed by:
Robby King, III 404-661-9878,
KELLER WILLIAMS SUBURBAN TAMPA 813-684-9500
Source: Stellar MLS,MLS#: TB8531800 Originating MLS: Suncoast Tampa
Originating MLS: Suncoast Tampa
Facts & features
Interior
Bedrooms & bathrooms
- Bedrooms: 3
- Bathrooms: 3
- Full bathrooms: 3
Primary bedroom
- Features: Ceiling Fan(s), Built-in Closet
- Level: First
- Area: 110 Square Feet
- Dimensions: 11x10
Bedroom 2
- Features: Ceiling Fan(s), Built-in Closet
- Level: First
- Area: 110 Square Feet
- Dimensions: 11x10
Kitchen
- Level: First
- Area: 240 Square Feet
- Dimensions: 20x12
Living room
- Features: Ceiling Fan(s)
- Level: First
- Area: 240 Square Feet
- Dimensions: 20x12
Heating
- Central
Cooling
- Central Air
Appliances
- Included: Dishwasher, Dryer, Gas Water Heater, Range, Refrigerator, Washer
- Laundry: Inside
Features
- Ceiling Fan(s), Eating Space In Kitchen, High Ceilings, Open Floorplan, Stone Counters, Thermostat
- Flooring: Laminate, Tile
- Basement: Crawl Space
- Has fireplace: Yes
- Fireplace features: Decorative
Interior area
- Total structure area: 1,618
- Total interior livable area: 1,322 sqft
Video & virtual tour
Property
Parking
- Parking features: Driveway, On Street
- Has uncovered spaces: Yes
Features
- Levels: One
- Stories: 1
- Patio & porch: Enclosed, Front Porch
- Exterior features: Lighting, Private Yard, Sidewalk
- Fencing: Wood
Lot
- Size: 4,339 Square Feet
- Features: Historic District, City Lot, Landscaped, Level, Near Public Transit, Sidewalk
- Residential vegetation: Trees/Landscaped
Details
- Additional structures: Guest House
- Parcel number: 233116783900010151
- Special conditions: None
Construction
Type & style
- Home type: SingleFamily
- Architectural style: Bungalow,Historical
- Property subtype: Single Family Residence
Materials
- Wood Frame, Wood Siding
- Foundation: Crawlspace
- Roof: Shingle
Condition
- New construction: No
- Year built: 1925
Details
- Warranty included: Yes
Utilities & green energy
- Sewer: Public Sewer
- Water: Public
- Utilities for property: Cable Available, Electricity Connected, Natural Gas Connected, Public, Sewer Connected, Water Connected
Community & HOA
Community
- Pet fee: $0 monthly
- Subdivision: ST PETERSBURG INVESTMENT CO SUB
HOA
- Has HOA: No
Location
- Region: Saint Petersburg
Financial & listing details
- Price per square foot: $453/sqft
- Tax assessed value: $318,382
- Annual tax amount: $6,342
- Date on market: 8/1/2026
- Cumulative days on market: 40 days
- Listing terms: Cash,Conventional
- Ownership: Fee Simple
- Total actual rent: 0
- Electric utility on property: Yes
- Road surface type: Paved
Estimated market value
$588,400
$559,000 - $618,000
$3,196/mo
Price history
| Date | Event | Price |
|---|---|---|
| 8/19/2026 | Price change | $599,000-1.6%$453/sqft |
Source:  Stellar MLS #TB8531800 Report a problem Stellar MLS #TB8531800 Report a problem | ||
| 8/1/2026 | Listed for sale | $609,000+6.1%$461/sqft |
Source: Stellar MLS #TB8531800 Report a problem | ||
| 6/9/2025 | Sold | $574,000$434/sqft |
Source: Stellar MLS #TB8309295 Report a problem | ||
| 5/12/2025 | Pending sale | $574,000$434/sqft |
Source: Stellar MLS #TB8309295 Report a problem | ||
| 5/5/2025 | Price change | $574,000-0.9%$434/sqft |
Source: Stellar MLS #TB8309295 Report a problem | ||
| 4/22/2025 | Price change | $579,000-3.3%$438/sqft |
Source: Stellar MLS #TB8309295 Report a problem | ||
| 4/15/2025 | Price change | $599,000-1.7%$453/sqft |
Source: Stellar MLS #TB8309295 Report a problem | ||
| 4/3/2025 | Price change | $609,500-1.5%$461/sqft |
Source: Stellar MLS #TB8309295 Report a problem | ||
| 4/2/2025 | Price change | $619,000-1.6%$468/sqft |
Source: Stellar MLS #TB8309295 Report a problem | ||
| 3/24/2025 | Listed for sale | $629,000+2.3%$476/sqft |
Source: Stellar MLS #TB8309295 Report a problem | ||
| 2/17/2025 | Listing removed | $615,000$465/sqft |
Source: Stellar MLS #TB8309295 Report a problem | ||
| 2/11/2025 | Listed for sale | $615,000$465/sqft |
Source: Stellar MLS #TB8309295 Report a problem | ||
| 1/10/2025 | Pending sale | $615,000$465/sqft |
Source: Stellar MLS #TB8309295 Report a problem | ||
| 11/1/2024 | Listed for sale | $615,000+59.7%$465/sqft |
Source: Stellar MLS #TB8309295 Report a problem | ||
| 2/8/2024 | Sold | $385,000$291/sqft |
Source: Public Record Report a problem | ||
Public tax history
| Year | Property taxes | Tax assessment |
|---|---|---|
| 2025 | $6,342 +7% | $318,382 +4.9% |
| 2024 | $5,925 +2345.4% | $303,581 +604.5% |
| 2023 | $242 +6.5% | $43,091 +3% |
| 2022 | $227 +1.4% | $41,836 +3% |
| 2021 | $224 +1.7% | $40,617 +1.4% |
| 2020 | $221 +5.3% | $40,056 +2.3% |
| 2019 | $210 | $39,155 +1.9% |
| 2018 | $210 +4.3% | $38,425 +2.1% |
| 2017 | $201 +8.8% | $37,635 +2.1% |
| 2016 | $185 -0.7% | $36,861 +0.7% |
| 2015 | $186 +2% | $36,605 +0.8% |
| 2014 | $182 +3.5% | $36,314 +1.5% |
| 2013 | $176 +6% | $35,777 +1.7% |
| 2012 | $166 | $35,179 +3% |
| 2011 | -- | $34,154 +1.5% |
| 2010 | -- | $33,649 +2.7% |
| 2009 | -- | $32,764 +0.1% |
| 2008 | $167 | $32,731 +3% |
| 2007 | -- | $31,778 -70.9% |
| 2005 | -- | $109,300 +35.4% |
| 2004 | $102 +13% | $80,700 +36.1% |
| 2003 | $90 +35.3% | $59,300 +2.2% |
| 2002 | $67 | $58,000 +42.5% |
| 2001 | $67 +41.8% | $40,700 +6.8% |
| 2000 | $47 | $38,100 |
Find assessor info on the county website
Monthly payment
Est. payment
Payment breakdown
Explore the cost of this home by adjusting the details. Changes won't be saved.Climate risks
Neighborhood: Historic Kenwood
- $278,200-- bd1 ba800 sqft448 22nd St N, Saint Petersburg, FL 33713Off Market
- $501,0003 bd2 ba1.2k sqft432 22nd St N, Saint Petersburg, FL 33713Off Market

- $421,600-- bd1 ba919 sqft2217 Dartmouth Ave N, Saint Petersburg, FL 33713Off Market
- $587,8004 bd3 ba1.8k sqft454 22nd St N, Saint Petersburg, FL 33713Off Market
Similar homes
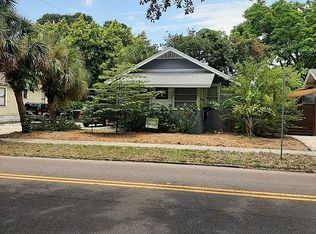
- $600,0003 bd2 ba1.5k sqft2419 DARTMOUTH AVENUE N, ST PETERSBURG, FL 33713For Sale

 MLS ID #TB8504794, DJ Soucy, Jr, COMPASS FLORIDA LLC. Stellar MLS
 - $465,0002 bd2 ba1.1k sqft2237 14TH AVENUE N, ST PETERSBURG, FL 33713For Sale
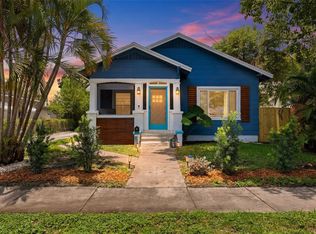 MLS ID #TB8510664, Rick Hayley, BRAINARD REALTY. Stellar MLS
 - $550,0003 bd3 ba1.5k sqft166 PINELLAS WAY N, ST PETERSBURG, FL 33710For Sale
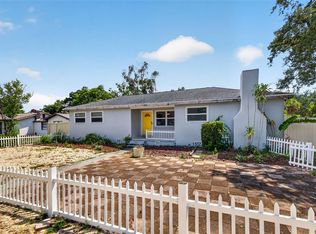 MLS ID #TB8535164, Danielle Tringali, RE/MAX CHAMPIONS. Stellar MLS
 - $455,0003 bd2 ba1.2k sqft695 41ST STREET N, ST PETERSBURG, FL 33713For Sale
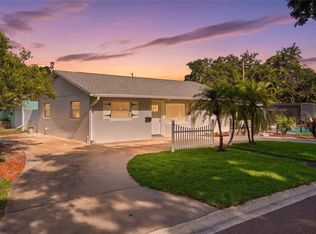 MLS ID #TB8513258, Brandon Robinson, COMPASS FLORIDA LLC. Stellar MLS
 - $630,0003 bd2 ba1.6k sqft340 55TH AVE S, ST PETERSBURG, FL 33705For SaleMLS ID #TB8537242, Adriana Echevarria, ORCHARD BROKERAGE, LLC. Stellar MLS
- $436,9003 bd2 ba1.5k sqft4120 BURLINGTON AVENUE N, ST PETERSBURG, FL 33713For SaleMLS ID #TB8504703, Thomas Morillo, LLC, REALTY ONE GROUP INNOVATION. Stellar MLS
- $639,0003 bd2 ba1.3k sqft710 31ST AVENUE N, ST PETERSBURG, FL 33704For SaleMLS ID #TB8512406, Sarah Kane, RE/MAX ELITE REALTY. Stellar MLS
- $599,0003 bd3 ba1.9k sqft1500 30TH AVENUE N, ST PETERSBURG, FL 33704For SaleMLS ID #TB8507567, Maria Crespo, EXP REALTY LLC. Stellar MLS
- $535,0004 bd3 ba1.7k sqft4994 17TH AVENUE N, ST PETERSBURG, FL 33710For SaleMLS ID #TB8512149, Stefania Salazar, COLDWELL BANKER REALTY. Stellar MLS
- $739,9003 bd2 ba1.3k sqft1211 16TH AVENUE N, ST PETERSBURG, FL 33704For SaleMLS ID #TB8508844, Nickolas Zubek, GLOBAL LIFESTYLE LLC. Stellar MLS
- $675,0003 bd3 ba1.6k sqft2701 67TH WAY N, ST PETERSBURG, FL 33710For SaleMLS ID #TB8509160, Cristy Holt, COMPASS FLORIDA LLC. Stellar MLS
- $449,0003 bd2 ba1.2k sqft4624 IRIS STREET N, ST PETERSBURG, FL 33714For SaleMLS ID #TB8534442, Kevin Marrow, DALTON WADE INC. Stellar MLS
- $549,9004 bd2 ba1.5k sqft7042 DARTMOUTH AVENUE N, ST PETERSBURG, FL 33710For SaleMLS ID #TB8504777, Mathew Sumlin, EXP REALTY LLC. Stellar MLS
- $529,0003 bd2 ba1.5k sqft8017 31ST AVENUE N, ST PETERSBURG, FL 33710For SaleMLS ID #TB8525700, Hamza Edelbi, LPT REALTY, LLC. Stellar MLS
- $555,0004 bd2 ba1.7k sqft1101 54TH AVENUE S, ST PETERSBURG, FL 33705For SaleMLS ID #TB8503178, Brianna Capuano, LOMBARDO TEAM REAL ESTATE LLC. Stellar MLS
- $499,0003 bd3 ba1.7k sqft218 49TH AVENUE N, ST PETERSBURG, FL 33703For SaleMLS ID #TB8539858, Debi Watts, KELLER WILLIAMS ST PETE REALTY. Stellar MLS
- $325,0002 bd1 ba983 sqft4611 17TH AVENUE N, ST PETERSBURG, FL 33713For SaleMLS ID #TB8543203, Roxanne Mestre, MARK SPAIN REAL ESTATE. Stellar MLS
- $399,0003 bd2 ba1.1k sqft6031 HOBSON STREET NE, ST PETERSBURG, FL 33703For SaleMLS ID #TB8536938, Holton Irwin, SMITH & ASSOCIATES REAL ESTATE. Stellar MLS
- $639,8004 bd2 ba1.9k sqft3944 49TH AVENUE S, ST PETERSBURG, FL 33711For SaleMLS ID #TB8458588, Scott Howell, LPT REALTY, LLC. Stellar MLS
- $344,9003 bd1 ba904 sqft2855 VALENCIA WAY S, ST PETERSBURG, FL 33705For SaleMLS ID #TB8509887, Mychelle Nguyen, DALTON WADE INC. Stellar MLS
