Skip main navigation
Pending
  • Listed by: RE/MAX Premier Group • Jerry Stinger
    $309,000

    440 23rd Avenue, Longview, WA 98632

    3beds
    1,210sqft
    : 
    $1,897/mo
    Get pre-qualified
    Single Family Residence
    Built in 1926
    5,998 Square Feet Lot
    $308,800 Zestimate®
    $255/sqft
    $-- HOA

    What's special

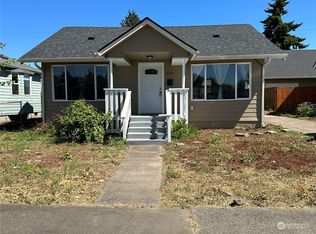
    Built in the 1920s, this charming bungalow showcases classic craftsmanship, dormers, and an inviting front porch. A gated side driveway leads to a carport for added privacy, while durable lap siding and updated vinyl windows give the exterior a clean, low-maintenance finish. Inside, a bright living room features a ceiling fan and cozy wood-burning fireplace insert. Laminate flooring flows throughout the lower level, from the living room into the dining room and kitchen. The kitchen offers a practical galley layout with white cabinetry, and a stackable washer/dryer tucked behind cabinet doors. All appliances convey: stove, built-in microwave, refrigerator, dishwasher, and washer/dryer. Two bedrooms round out the main level, both cozy with walk-in closets, plus a ¾ bathroom with vinyl flooring. Upstairs is a versatile open room with, proper egress, a closet, and its own heat source—comfortably functioning as a third bedroom. A covered porch offers a relaxing retreat, currently set up with a soft tub but easily adaptable. The seller has made meaningful investments, including all-vinyl windows, and a ductless mini-split heating/cooling system for the living room. The roof is in good condition.See it, Love it, Buy it.
    10 days
    |
    903
    |
    46
    |

    Likely to sell faster than

    Zillow last checked:

    Listing updated:

    Listed by:

    Jerry Stinger,

    RE/MAX Premier Group

    Source: NWMLS as distributed by MLS GRID,MLS#: 2565957MLS Logo

      Facts & features

      Interior

      Bedrooms & bathrooms
      • Bedrooms: 3
      • Bathrooms: 1
      • 3/4 bathrooms: 1
      • Main level bathrooms: 1
      • Main level bedrooms: 2
      Primary bedroom
      • Level: Main
      Bedroom
      • Level: Second
      Bedroom
      • Level: Main
      Bathroom three quarter
      • Level: Main
      Dining room
      • Level: Main
      Entry hall
      • Level: Main
      Kitchen without eating space
      • Level: Main
      Living room
      • Level: Main
      Heating
      • Fireplace, Baseboard, Ductless, Electric, Wood
      Cooling
      • Ductless
      Appliances
      • Included: Dishwasher, Disposal, Dryer, Microwave, Refrigerator, Stove(s)/Range(s), Washer, Dishwasher(s), Dryer(s), Garbage Disposal, Microwave(s), Refrigerator(s), Washer(s), Water Heater: Electric
      Features
      • Dining Room
      • Flooring: Laminate, Vinyl, Carpet
      • Windows: Dbl Pane/Storm Window
      • Basement: None
      • Number of fireplaces: 1
      • Fireplace features: Wood Burning, Main Level: 1, Fireplace
      Interior area
      • Total structure area: 1,210
      • Total interior livable area: 1,210 sqft

      Property

      Parking
      • Total spaces: 1
      • Parking features: Attached Carport, Detached Garage
      • Has garage: Yes
      • Has carport: Yes
      • Covered spaces: 1
      Features
      • Levels: One and One Half
      • Stories: 1
      • Entry location: Main
      • Patio & porch: Dbl Pane/Storm Window, Dining Room, Fireplace, Hot Tub/Spa, Water Heater
      • Has spa: Yes
      • Spa features: Indoor
      • Has view: Yes
      • View description: Territorial
      Lot
      • Size: 5,998 Square Feet
      • Features: Curbs, Paved, Sidewalk, Cable TV, Fenced-Fully, Hot Tub/Spa, Outbuildings, Patio
      • Topography: Level
      Details
      • Parcel number: 07516
      • Zoning description: Jurisdiction: City
      • Special conditions: Standard

      Construction

      Type & style
      • Home type: SingleFamily
      • Architectural style: 1 1/2 Story
      • Property subtype: Single Family Residence
      Materials
      • Wood Products
      • Foundation: Poured Concrete
      • Roof: Composition
      Condition
      • Year built: 1926
      • Major remodel year: 1926

      Utilities & green energy

      • Electric: Company: Cowlitz PUD
      • Sewer: Sewer Connected, Company: City of Longview
      • Water: Community, Company: City of Longview

      Community & HOA

      Community
      • Subdivision: St Helens
      Location
      • Region: Longview

      Financial & listing details

      • Price per square foot: $255/sqft
      • Tax assessed value: $309,290
      • Annual tax amount: $2,428
      • Date on market: 8/6/2026
      • Cumulative days on market: 11 days
      • Listing terms: Conventional,FHA,State Bond,VA Loan
      • Inclusions: Dishwasher(s), Dryer(s), Garbage Disposal, Microwave(s), Refrigerator(s), Stove(s)/Range(s), Washer(s)

        Estimated market value

        $308,800

        $293,000 - $324,000

        $1,853/mo

        Price history

        DateEventPrice
        8/12/2026Pending sale$309,000$255/sqft
        Source: NWMLS as distributed by MLS GRID #2565957 Report a problem
        8/7/2026Listed for sale$309,000+376.1%$255/sqft
        Source: NWMLS as distributed by MLS GRID #2565957 Report a problem
        3/26/1993Sold$64,900$54/sqft
        Source: Agent Provided Report a problem

        Public tax history

        YearProperty taxesTax assessment
        2025$2,620 +5.3%$309,290 +7.8%
        2024$2,488 -6.8%$286,790 -7.1%
        2023$2,668 +8.3%$308,620 +6%
        2022$2,464 $291,230 +17.6%
        2021$2,464 +2.5%$247,550 +13.8%
        2020$2,403 +43.3%$217,440 +36.7%
        2019$1,677 $159,040 +16.5%
        2018-- $136,510 +8.4%
        2017$1,654 +18.6%$125,880 +16.5%
        2016$1,395 +2.2%$108,090
        2015$1,365 -4.8%$108,090 +4.4%
        2013$1,433 $103,510 -14.6%
        2011$1,433 $121,180 +4.6%
        2010-- $115,820 +13.1%
        2006-- $102,400 +17.4%
        2005-- $87,200
        Find assessor info on the county website

        Monthly payment

        Est. payment

        Payment breakdown

        Explore the cost of this home by adjusting the details. Changes won't be saved.
        All calculations are estimates and provided by Zillow, Inc. for informational purposes only. Actual amounts may vary.
        HOA fees may include property taxes on listings classified as Co-Ops. Contact the listing agent and/or owner for fee details.
        See how much you could borrow to make a competitive offer.

        Climate risks

        Neighborhood: Saint Helens

        Getting around

        51 / 100
        Somewhat Walkable
        21 / 100
        Minimal Transit
        63 / 100
        Bikeable

        Nearby schools

        GreatSchools rating

        A local agent can set up tours, give advice and negotiate with sellers.

        A local lender can help you make sure your offer is ready when you are.

        Browse local experts

        Similar homes