This stunning TriWest Development townhome was built in 2018 on an oversized lot with beautiful, timeless finishes. The 37.5' wide footprint includes 4 spacious bedrooms (3 on the same floor), 3.5 bathrooms, walk-in kitchen pantry, built-in "mud" area with bench seating, cabinets & coat hooks, lots of extra closet storage, a 3-stop elevator, laundry room with sink & storage, expansive front balconies, oversize 2 car garage and a large adjacent parking pad. The home is finished in classic materials such as a huge marble kitchen island, stone tiles, polished nickel fixtures, crown molding, and French white oak flooring. The clean-lined Shaker cabinetry, tongue & groove ceilings, shiplap interior siding, custom window coverings, recessed lighting, surround sound speakers, marble-sided gas fireplace, folding floor-to-ceiling glass doors and sky lights add a "beach contemporary" flair to its ageless style. The gourmet kitchen offers high end Thermador appliances including 6-burner plus griddle double oven range, microwave drawer, built-in custom panel refrigerator, wine fridge, appliance garage, tons of storage including upper glass front cabinets for those special display pieces. The Primary bedroom has its own balcony, a walk-in closet, large ensuite bathroom with stand-alone tub, huge shower, double sinks and separate water closet. The bottom floor has a large bedroom (or office/family room) with built-ins, walk-in closet & ensuite bathroom. This home is filled with light and offers sweeping city and mountain views. Additionally, it is perfectly located just 4 blocks from the beach and close to parks, top schools, restaurants, shopping, LAX & freeways. Come and experience the expanse, luxury and lightness of this special property. It is truly one of a kind!
Sold for $4,600,000
Listed by: Strand Hill Properties • Peggy Johnston • Contact: 310-545-0707
Bought with: Bayside
$4,600,000
440 24th St #1, Manhattan Beach, CA 90266
4beds
2,514sqft
Townhouse
Built in 2018
3,382 Square Feet Lot
$4,553,900 Zestimate®
$1,830/sqft
$8,329 Estimated rent
Home value
$4,553,900
$4.10M - $5.05M
$8,329/mo
Zestimate® history
Owner options
List your home for rent
$8,329/mo
Rent Zestimate®
Find your next renter with Zillow Rental Manager. Plus, with online applications, you can quickly screen prospective tenants – for free.
$8,329/mo
Rent Zestimate®
Refinance and save
$31,910/mo
Est. payment
Refinancing to a lower rate could help reduce your monthly payments and save thousands over the life of the loan.
$31,910/mo
Est. payment
Explore your selling options
Work with a Zillow partner agent
Leverage their expertise and Zillow's premium Showcase listings to get your home seen by more buyers.
Get startedList with your own agent
Get your home in front of millions of buyers by listing it on Zillow.
Learn how to do itSell it yourself
Take full control of how buyers see your home on Zillow by listing For Sale by Owner (FSBO).
List your homeWhat's special
Zillow last checked:
Listing updated:
Listed by:
Peggy Johnston DRE #01137455 310-779-8755,
Strand Hill Properties,
Peter Johnston DRE #02081470,
Strand Hill Properties
Bought with:
April Tussing, DRE #02205956
Bayside
Molly Hobin Williams, DRE #00819814
Bayside
Source: CRMLS,MLS#: SB25049499 Originating MLS: California Regional MLS
Originating MLS: California Regional MLSFacts & features
Interior
Bedrooms & bathrooms
- Bedrooms: 4
- Bathrooms: 4
- Full bathrooms: 3
- 1/2 bathrooms: 1
- Main level bathrooms: 1
Rooms
- Room types: Entry/Foyer, Laundry, Living Room, Primary Bathroom, Primary Bedroom, Other, Pantry
Primary bedroom
- Features: Primary Suite
Bathroom
- Features: Bathroom Exhaust Fan, Bathtub, Stone Counters, Soaking Tub, Separate Shower, Tub Shower
Kitchen
- Features: Kitchen Island, Walk-In Pantry
Other
- Features: Walk-In Closet(s)
Pantry
- Features: Walk-In Pantry
Heating
- Electric, Zoned
Cooling
- Electric, Zoned
Appliances
- Included: 6 Burner Stove, Double Oven, Dishwasher, Disposal, Microwave, Refrigerator, Tankless Water Heater, Sump Pump
- Laundry: Laundry Room
Features
- Built-in Features, Balcony, Crown Molding, Elevator, Pantry, Recessed Lighting, Primary Suite, Walk-In Pantry, Walk-In Closet(s)
- Flooring: Wood
- Doors: French Doors, Panel Doors
- Windows: Custom Covering(s)
- Basement: Sump Pump
- Has fireplace: Yes
- Fireplace features: Gas, Living Room
- Common walls with other units/homes: 1 Common Wall
Interior area
- Total interior livable area: 2,514 sqft
Property
Parking
- Total spaces: 3
- Parking features: Direct Access, Door-Single, Garage Faces Front, Garage, Garage Door Opener, One Space
- Attached garage spaces: 2
- Uncovered spaces: 1
Accessibility
- Accessibility features: Accessible Elevator Installed
Features
- Levels: Three Or More
- Stories: 3
- Entry location: 2
- Patio & porch: Stone
- Exterior features: Rain Gutters
- Pool features: None
- Spa features: None
- Fencing: Vinyl
- Has view: Yes
- View description: City Lights, Mountain(s)
Lot
- Size: 3,382 Square Feet
Details
- Parcel number: 4177009076
- Zoning: MNRM
- Special conditions: Standard
Construction
Type & style
- Home type: Townhouse
- Architectural style: Contemporary,See Remarks,Traditional
- Property subtype: Townhouse
- Attached to another structure: Yes
Materials
- Roof: Flat
Condition
- New construction: No
- Year built: 2018
Utilities & green energy
- Sewer: Public Sewer
- Water: Public
- Utilities for property: Electricity Connected, Natural Gas Connected, Water Connected
Community & HOA
Community
- Features: Urban
- Security: Prewired
HOA
- Has HOA: Yes
- Amenities included: Maintenance Grounds, Insurance
- HOA fee: $2,907 annually
- HOA name: Grand Vista
- HOA phone: 310-779-8755
Location
- Region: Manhattan Beach
Financial & listing details
- Price per square foot: $1,830/sqft
- Tax assessed value: $3,541,767
- Annual tax amount: $51,734
- Date on market: 3/17/2025
- Listing terms: Cash,Cash to New Loan
- Road surface type: Paved
Price history
| Date | Event | Price |
|---|---|---|
| 4/21/2025 | Sold | $4,600,000+8.2%$1,830/sqft |
Source:  CRMLS #SB25049499 Report a problem CRMLS #SB25049499 Report a problem | ||
| 3/17/2025 | Pending sale | $4,250,000$1,691/sqft |
Source: CRMLS #SB25049499 Report a problem | ||
Public tax history
| Year | Property taxes | Tax assessment |
|---|---|---|
| 2025 | $51,734 +31.3% | $3,541,767 +2% |
| 2024 | $39,413 +2.5% | $3,472,322 +2% |
| 2023 | $38,435 +1.8% | $3,404,238 +2% |
| 2022 | $37,767 +1.9% | $3,337,489 +2% |
| 2021 | $37,056 +0.9% | $3,272,049 +1% |
| 2020 | $36,713 | $3,238,500 |
Find assessor info on the county website
Neighborhood: 90266
Nearby homes
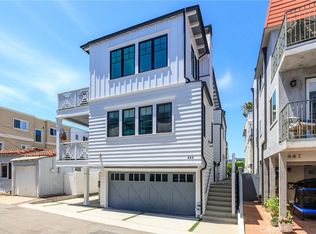
- $3,700,0003 bd4 ba2.2k sqft443 23rd Pl, Manhattan Beach, CA 90266Sold
- $4,577,3004 bd4 ba2.7k sqft440 24th St, Manhattan Beach, CA 90266Off Market
- $2,742,3004 bd4 ba2.1k sqft448 24th St, Manhattan Beach, CA 90266Off Market
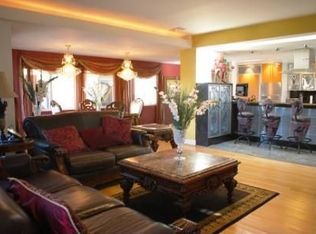
- $3,154,2004 bd3 ba2.2k sqft447 23rd Pl, Manhattan Beach, CA 90266Off Market

- $3,523,0002 bd1 ba850 sqft437 23rd Pl, Manhattan Beach, CA 90266Off Market
- $3,736,9003 bd3 ba2.4k sqft436 24th St, Manhattan Beach, CA 90266Off Market
- $3,242,3003 bd4 ba1.9k sqft432 24th St, Manhattan Beach, CA 90266Off Market
- $2,548,8003 bd4 ba1.7k sqft433 23rd Pl, Manhattan Beach, CA 90266Off Market
Nearby schools
GreatSchools rating
- 10/10Grand View Elementary SchoolGrades: K-5Distance: 0.1 mi
- NAManhattan Beach PreschoolGrades: Distance: 1.4 mi
- 8/10Manhattan Beach Middle SchoolGrades: 6-8Distance: 1.6 mi
Schools provided by the listing agent
- Elementary: Grand View
- Middle: Manhattan Beach
- High: Mira Costa
Source: CRMLS. This data may not be complete. We recommend contacting the local school district to confirm school assignments for this home.
Get a cash offer in 3 minutes
Find out how much your home could sell for in as little as 3 minutes with a no-obligation cash offer.
Estimated market value
$4,553,900
Get a cash offer in 3 minutes
Find out how much your home could sell for in as little as 3 minutes with a no-obligation cash offer.
Estimated market value
$4,553,900
- California
- Los Angeles County
- Manhattan Beach
- 90266
- 440 24th St Unit 1
Nearby cities
Nearby zip codes
Other Manhattan Beach Topics
