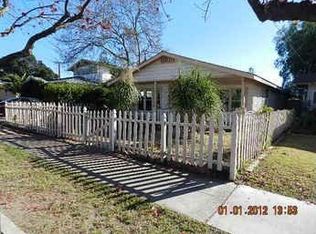
Welcome to this charming 3-bedroom, 2-bathroom home located on a desirable corner lot near Central Avenue in Fillmore. Originally built in 1928, the home offers approximately 1,586 square feet of living space. Additional functional space makes this home feel bigger, provided by a bonus room and a converted screened-in porch. The property has been well cared for and reflects pride of ownership. Improvements and updates include a newer roof and an updated HVAC system.A welcoming front porch and landscaped front yard create inviting curb appeal, while the corner lot provides excellent parking flexibility, including approximately 10' x 27' of potential RV parking. The backyard offers old-world charm and character, with a covered patio that provides a comfortable space for shaded outdoor living. Solid block walls surround the yard, providing privacy and security, while the corner-lot location offers convenient access to the backyard. Located towards the back of the lot, a workshop and storage shed area provide valuable space for projects, tools, and extra storage. This home is conveniently located near downtown Fillmore and the local high school. This property offers a great combination of character, functionality, and location.
Under contract
Listed by: The Dunbar Group • Samuel Dunbar • 805-844-2804
$675,000
440 2nd St, Fillmore, CA 93015
3beds
1,586sqft
Single Family Residence
Built in 1928
6,534 Square Feet Lot
$676,200 Zestimate®
$426/sqft
$-- HOA
What's special
- 40 days
- 166
- 1
Likely to sell faster than
Zillow last checked:
Listing updated:
Listed by:
Samuel Dunbar DRE #02019958 805-844-2804,
The Dunbar Group
Source: CRMLS,MLS#: V1-38428 Originating MLS: California Regional MLS (Ventura & Pasadena-Foothills AORs)
Originating MLS: California Regional MLS (Ventura & Pasadena-Foothills AORs)Facts & features
Interior
Bedrooms & bathrooms
- Bedrooms: 3
- Bathrooms: 2
- Full bathrooms: 2
- Main level bathrooms: 2
- Main level bedrooms: 3
Rooms
- Room types: Bedroom, Other, Utility Room, Workshop, Dining Room
Bedroom
- Features: All Bedrooms Down
Bathroom
- Features: Bathtub
Kitchen
- Features: Laminate Counters
Heating
- Forced Air, Fireplace(s)
Cooling
- Central Air
Appliances
- Included: Gas Range, Refrigerator, Water Heater
- Laundry: Inside, Laundry Room
Features
- Separate/Formal Dining Room, Paneling/Wainscoting, All Bedrooms Down, Utility Room, Workshop
- Flooring: Carpet, Laminate
- Has fireplace: Yes
- Fireplace features: Living Room
- Common walls with other units/homes: No Common Walls
Interior area
- Total interior livable area: 1,586 sqft
Property
Parking
- Total spaces: 5
- Parking features: RV Potential, RV Access/Parking
Features
- Levels: One
- Stories: 1
- Entry location: Ground level
- Patio & porch: Concrete, Covered, Front Porch, Patio
- Pool features: None
- Spa features: None
- Fencing: Block
- Has view: Yes
- View description: Valley
Lot
- Size: 6,534 Square Feet
- Dimensions: 44 x 159
- Features: Back Yard, Corner Lot, Front Yard, Lawn, Near Park, Sprinklers None, Yard
Details
- Additional structures: Storage, Workshop
- Parcel number: 0530021010
- Zoning: R2
- Special conditions: Standard,Trust
Construction
Type & style
- Home type: SingleFamily
- Architectural style: Traditional
- Property subtype: Single Family Residence
Materials
- Wood Siding
- Foundation: See Remarks
- Roof: Composition
Condition
- New construction: No
- Year built: 1928
Utilities & green energy
- Electric: Standard
- Sewer: Public Sewer
- Water: Public
- Utilities for property: Cable Connected, Electricity Connected, Natural Gas Available, Sewer Connected
Community & HOA
Community
- Features: Biking, Curbs, Dog Park, Foothills, Hiking, Valley, Park
Location
- Region: Fillmore
Financial & listing details
- Price per square foot: $426/sqft
- Tax assessed value: $673,200
- Date on market: 8/27/2026
- Cumulative days on market: 40 days
- Listing terms: Cash,Conventional,FHA,Submit,VA Loan
- Road surface type: Paved
Estimated market value
$676,200
$642,000 - $710,000
$3,152/mo
Price history
| Date | Event | Price |
|---|---|---|
| 9/4/2026 | Contingent | $675,000$426/sqft |
Source:  CRMLS #V1-38428 Report a problem CRMLS #V1-38428 Report a problem | ||
| 8/27/2026 | Listed for sale | $675,000$426/sqft |
Source: CRMLS #V1-38428 Report a problem | ||
Public tax history
| Year | Property taxes | Tax assessment |
|---|---|---|
| 2026 | -- | $673,200 +1080.1% |
| 2025 | $648 +7.9% | $57,047 +2% |
| 2024 | $600 | $55,929 +2% |
| 2023 | $600 +8% | $54,833 +2% |
| 2022 | $556 -10.8% | $53,758 +2% |
| 2021 | $623 +7.4% | $52,704 +1% |
| 2020 | $580 -0.1% | $52,166 +2% |
| 2019 | $580 +2.1% | $51,144 +2% |
| 2018 | $569 -0.2% | $50,142 +2% |
| 2017 | $570 +7.5% | $49,159 +2% |
| 2016 | $530 +3.1% | $48,196 +1.5% |
| 2015 | $514 +0.1% | $47,474 +2% |
| 2014 | $513 | $46,546 +0.5% |
| 2013 | -- | $46,337 +2% |
| 2012 | -- | $45,429 +2% |
| 2011 | -- | $44,539 +0.5% |
| 2009 | -- | $44,314 +4% |
| 2007 | -- | $42,595 +2% |
| 2006 | -- | $41,761 +2% |
| 2005 | -- | $40,943 +3.9% |
| 2003 | -- | $39,408 +2% |
| 2002 | -- | $38,636 +2% |
| 2001 | $386 +1.3% | $37,879 +2% |
| 2000 | $381 | $37,137 |
Find assessor info on the county website
Monthly payment
Est. payment
Payment breakdown
Explore the cost of this home by adjusting the details. Changes won't be saved.Climate risks
Neighborhood: 93015
Similar homes
- $529,0003 bd1 ba1.1k sqft426 Sespe St, Fillmore, CA 93015For Sale
 MLS ID #V1-37456, Jose Luiz Morales, eXp Realty of California Inc. CRMLS
 - $649,9003 bd3 ba2.1k sqft525 Heritage Valley Pkwy, Fillmore, CA 93015For Sale
 MLS ID #V1-38765, Jose Luiz Morales, eXp Realty of California Inc. CRMLS
 - $473,0003 bd3 ba1k sqft646 River St APT D, Fillmore, CA 93015For Sale
 MLS ID #V1-36976, David Barajas, RE/MAX Gold Coast REALTORS. CRMLS
 - $670,0003 bd3 ba1.5k sqft406 Chapala Dr, Camarillo, CA 93010For Sale
 MLS ID #V1-37789, Heather Carranco, Redfin. CRMLS
Local buyer's agents are ready to help
