440-442 Ashmont Street is incredible investment opportunity in the highly sought-after Neponset neighborhood of Dorchester! This well-maintained, fully turnkey 3-family property is ready to generate rental income immediately. Each spacious unit features 2 bedrooms, 1 bath, in-unit laundry, open and functional layouts with an abundance of natural light creating bright and comfortable living spaces. Located in a prime neighborhood near I-93, public transportation, trendy shops/restaurants and parks, this property combines convenience, lifestyle and value. Whether you're an investor or an owner-occupant, this property offers long-term upside in a vibrant neighborhood. Don’t miss your chance to own in one of Dorchester’s most desirable locations! OFFER DEADLINE IS TUESDAY June 3 by1PM.. (see firm remarks)
Sold for $1,275,000
$1,275,000
440-442 Ashmont St, Dorchester, MA 02122
6beds
3,645sqft
3 Family
Built in 1905
-- sqft lot
$-- Zestimate®
$350/sqft
$-- Estimated rent
Home value
Not available
Estimated sales range
Not available
Not available
Zestimate® history
Owner options
List your home for rent
Find your next renter with Zillow Rental Manager. Plus, with online applications, you can quickly screen prospective tenants – for free.
Refinance and save
$7,517/mo
Est. payment
Refinancing to a lower rate could help reduce your monthly payments and save thousands over the life of the loan.
$7,517/mo
Est. payment
Explore your selling options
Work with a Zillow partner agent
Leverage their expertise and Zillow's premium Showcase listings to get your home seen by more buyers.
Get startedList with your own agent
Get your home in front of millions of buyers by listing it on Zillow.
Learn how to do itSell it yourself
Take full control of how buyers see your home on Zillow by listing For Sale by Owner (FSBO).
List your homeWhat's special
In-unit laundryOpen and functional layoutsSpacious unitAbundance of natural light
Zillow last checked:
Listing updated:
Listed by:
Deb Jones McIntyre 617-447-8459,
Coldwell Banker Realty - Milton 617-696-4430
Bought with:
Sean Murphy
Access
Source: MLS PIN,MLS#: 73380135
Facts & features
Interior
Bedrooms & bathrooms
- Bedrooms: 6
- Bathrooms: 3
- Full bathrooms: 3
Appliances
- Included: Range, Dishwasher, Disposal, Microwave, Refrigerator, Freezer, Washer, Dryer
Features
- Pantry, Ceiling Fan(s), Storage, Lead Certification Available, Stone/Granite/Solid Counters, Living Room, Dining Room, Kitchen
- Flooring: Tile, Hardwood
- Doors: Insulated Doors
- Windows: Insulated Windows
- Basement: Full
- Has fireplace: No
Interior area
- Total structure area: 3,645
- Total interior livable area: 3,645 sqft
- Finished area above ground: 3,645
Property
Features
- Patio & porch: Porch, Enclosed
- Fencing: Fenced/Enclosed,Fenced
- Waterfront features: 3/10 to 1/2 Mile To Beach
Lot
- Size: 3,817 Square Feet
- Features: Cleared
Details
- Parcel number: W:16 P:02079 S:000,1311441
- Zoning: R3
Construction
Type & style
- Home type: MultiFamily
- Property subtype: 3 Family
Materials
- Frame
- Foundation: Stone
Condition
- Year built: 1905
Utilities & green energy
- Electric: Circuit Breakers
- Sewer: Public Sewer
- Water: Public
Community & HOA
Community
- Features: Public Transportation, Shopping, Tennis Court(s), Park, Walk/Jog Trails, Golf, Bike Path, Highway Access
Location
- Region: Dorchester
Financial & listing details
- Price per square foot: $350/sqft
- Tax assessed value: $1,176,300
- Annual tax amount: $13,622
- Date on market: 1/11/2026
- Listing terms: Contract
- Exclusions: Tenant Belongings
- Total actual rent: 6500
Price history
| Date | Event | Price |
|---|---|---|
| 7/31/2025 | Sold | $1,275,000+6.3%$350/sqft |
Source: MLS PIN #73380135 Report a problem | ||
| 6/5/2025 | Contingent | $1,199,000$329/sqft |
Source: MLS PIN #73380135 Report a problem | ||
| 5/27/2025 | Listed for sale | $1,199,000$329/sqft |
Source: MLS PIN #73380135 Report a problem | ||
Public tax history
Tax history is unavailable.
Neighborhood: South Dorchester
Nearby homes
- $---- bd-- ba-- sqft440 Ashmont St, Dorchester, MA 02122Off Market
- $--2 bd1 ba1.1k sqft442 Ashmont St #1, Dorchester, MA 02122Off Market

- $1,321,3002 bd1 ba1.1k sqft440-442 Ashmont St, Dorchester, MA 02122Off Market

- $570,0002 bd1 ba995 sqft436 Ashmont St #1, Dorchester, MA 02122Sold
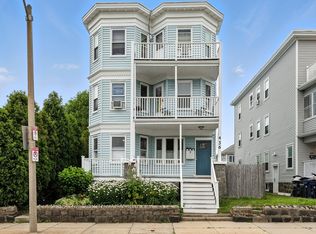
- $821,1003 bd1 ba1.4k sqft444 Ashmont St, Dorchester, MA 02122Off Market
- $503,2003 bd1 ba1k sqft436 Ashmont St #3, Dorchester, MA 02122Off Market
- $515,8003 bd1 ba993 sqft436 Ashmont St #2, Dorchester, MA 02122Off Market
- $1,122,2006 bd4 ba2.2k sqft15-17 Westglow St, Dorchester, MA 02122Off Market
Nearby schools
GreatSchools rating
- 5/10Kenny Elementary SchoolGrades: PK-6Distance: 0.2 mi
- 6/10Murphy K-8 SchoolGrades: PK-8Distance: 0.5 mi
- 3/10Henderson K-12 Inclusion School UpperGrades: 2-12Distance: 0.9 mi


Get pre-qualified for a loan
At Zillow Home Loans, we can pre-qualify you in as little as 5 minutes with no impact to your credit score.An equal housing lender. NMLS #10287.
- Massachusetts
- Suffolk County
- Boston
- 02122
- South Dorchester
- 440-442 Ashmont St
Nearby cities
Nearby neighborhoods
Nearby zip codes
Other Boston Topics
