Don't miss this better than new two-story townhome, offering 4 bedrooms, 4.5 baths, and an impressive level of craftsmanship throughout. Built in 2024, and thoughtfully designed for both comfortable everyday living and effortless entertaining, this upscale residence blends sophisticated finishes with the timeless character and natural beauty of Pawleys Island. The beautifully appointed kitchen is a true showpiece, featuring premium Miele and Sub-Zero appliances, complemented by high-end finishes throughout the home. Designer lighting and luxurious bathroom fixtures add an unmistakable sense of quality, while the spacious two-story floor plan offers privacy and flexibility for family and guests. Step outside to an extraordinary outdoor setting featuring a screened porch, incredible landscaping, outdoor kitchen, a distinctive brick wall, and a private putting green—creating a beautiful and inviting extension of the living space. Whether enjoying morning coffee, entertaining friends, or practicing your short game, this thoughtfully designed outdoor area is truly special. Set within the prestigious gated community of Litchfield Plantation, the townhome is surrounded by majestic live oaks, historic Lowcountry character, and peaceful natural beauty. Residents enjoy access to a community pool overlooking the picturesque ricefields, along with a community beach house on Pawleys Island, offering an ideal place to enjoy the beach and coastal lifestyle. From the exceptional interior finishes to the beautifully crafted outdoor spaces, this is Lowcountry living at its finest—where luxury, history, nature, and the Pawleys Island lifestyle come together in one remarkable property. Schedule your showing before it's too late!
Pending
$1,250,000
440 All Saints Loop #B, Pawleys Island, SC 29585
4beds
3,068sqft
Townhouse, Condominium
Built in 2024
-- sqft lot
$-- Zestimate®
$407/sqft
$230/mo HOA
What's special
- 50 days
- 113
- 2
Zillow last checked:
Listing updated:
Listed by:
The Lappas Devoe Team Cell:843-344-6452,
The Litchfield Company Real Estate,
Karen Lappas 843-344-6452,
The Litchfield Company Real Estate
Source: CCAR,MLS#: 2619670 Originating MLS: Coastal Carolinas Association of Realtors
Originating MLS: Coastal Carolinas Association of RealtorsFacts & features
Interior
Bedrooms & bathrooms
- Bedrooms: 4
- Bathrooms: 5
- Full bathrooms: 4
- 1/2 bathrooms: 1
Rooms
- Room types: Foyer, Loft, Screened Porch, Utility Room
Primary bedroom
- Features: Tray Ceiling(s), Ceiling Fan(s), Linen Closet, Main Level Primary, Walk-In Closet(s)
- Level: First
Primary bathroom
- Features: Bathtub, Dual Sinks, Separate Shower, Vanity
Kitchen
- Features: Dishwasher, Kitchen Exhaust Fan, Kitchen Island, Pantry, Stainless Steel Appliances, Solid Surface Counters
Other
- Features: Bedroom on Main Level, Entrance Foyer, Loft, Utility Room
Heating
- Central, Electric
Cooling
- Central Air
Appliances
- Included: Dishwasher, Disposal, Microwave, Range, Refrigerator, Range Hood, Dryer, Washer
- Laundry: Washer Hookup
Features
- Attic, Bathtub, Tray Ceiling(s), Ceiling Fan(s), Dual Sinks, Fireplace, Linen Closet, Main Level Primary, Pull Down Attic Stairs, Permanent Attic Stairs, Split Bedrooms, Separate Shower, Vanity, Walk-In Closet(s), Bedroom on Main Level, Entrance Foyer, High Speed Internet, Kitchen Island, Loft, Stainless Steel Appliances, Solid Surface Counters
- Flooring: Tile, Wood
- Attic: Pull Down Stairs,Permanent Stairs
- Has fireplace: Yes
Interior area
- Total structure area: 4,042
- Total interior livable area: 3,068 sqft
Video & virtual tour
Property
Parking
- Total spaces: 2
- Parking features: Two Car Garage, Private, Garage Door Opener
- Garage spaces: 2
Features
- Levels: Two
- Stories: 2
- Patio & porch: Rear Porch, Front Porch, Patio, Porch, Screened
- Exterior features: Fence, Sprinkler/Irrigation, Outdoor Kitchen, Porch, Patio
- Pool features: Community, Outdoor Pool
Lot
- Features: Flood Zone
Details
- Additional parcels included: ,
- Parcel number: 040184A0090100
- Zoning: res
- Special conditions: None
Construction
Type & style
- Home type: Townhouse
- Architectural style: Low Rise
- Property subtype: Townhouse, Condominium
Materials
- HardiPlank Type
- Foundation: Slab
Condition
- Resale
- Year built: 2024
Utilities & green energy
- Water: Public
- Utilities for property: Cable Available, Electricity Available, Phone Available, Sewer Available, Water Available, High Speed Internet Available, Trash Collection
Community & HOA
Community
- Features: Cable TV, Gated, Internet Access, Long Term Rental Allowed, Pool
- Security: Gated Community, Smoke Detector(s), Security Service
- Subdivision: Litchfield Plantation
HOA
- Has HOA: Yes
- Amenities included: Gated, Pet Restrictions, Security, Trash, Cable TV
- Services included: Association Management, Common Areas, Internet, Legal/Accounting, Pool(s), Trash
- HOA fee: $230 monthly
Location
- Region: Pawleys Island
Financial & listing details
- Price per square foot: $407/sqft
- Tax assessed value: $832,500
- Date on market: 8/9/2026
- Electric utility on property: Yes
Estimated market value
Not available
Estimated sales range
Not available
$3,686/mo
Price history
| Date | Event | Price |
|---|---|---|
| 8/19/2026 | Pending sale | $1,250,000$407/sqft |
Source:  CCAR #2619670 Report a problem CCAR #2619670 Report a problem | ||
| 8/14/2026 | Contingent | $1,250,000$407/sqft |
Source: CCAR #2619670 Report a problem | ||
| 8/13/2026 | Pending sale | $1,250,000$407/sqft |
Source: CCAR #2619670 Report a problem | ||
| 8/9/2026 | Listed for sale | $1,250,000+37.4%$407/sqft |
Source: CCAR #2619670 Report a problem | ||
| 9/25/2024 | Sold | $910,000$297/sqft |
Source: Public Record Report a problem | ||
Public tax history
| Year | Property taxes | Tax assessment |
|---|---|---|
| 2025 | -- | $33,300 |
Find assessor info on the county website
Monthly payment
Est. payment
Payment breakdown
Explore the cost of this home by adjusting the details. Changes won't be saved.Climate risks
Neighborhood: Litchfield Beach
Nearby schools
Schools provided by the listing agent
- Elementary: Waccamaw Elementary School
- Middle: Waccamaw Middle School
- High: Waccamaw High School
Source: CCAR. This data may not be complete. We recommend contacting the local school district to confirm school assignments for this home.
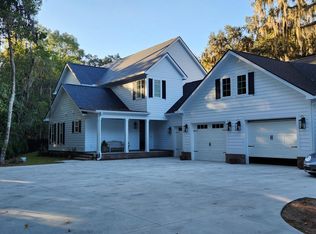
- $929,0004 bd5 ba3k sqft440 All Saints Loop #A, Pawleys Island, SC 29585Sold
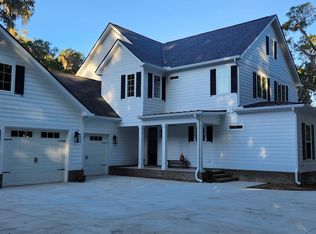
- $910,0004 bd5 ba3k sqft440 All Saints Loop #B, Pawleys Island, SC 29585Sold
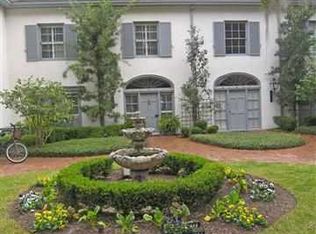
- $517,8002 bd3 ba1.5k sqft7 Simons Ln #7, Pawleys Island, SC 29585Off Market
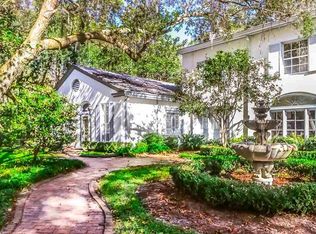
- $372,1002 bd2 ba1.1k sqft33 Simons Ln UNIT 1, Pawleys Island, SC 29585Off Market
Similar homes
- $1,175,0005 bd5 ba3.2k sqft14 Flat Boat Ln., Pawleys Island, SC 29585For Sale

 MLS ID #2620924, Johnny J Weaver III, The Litchfield Company Real Estate Gtwn. CCAR
 - $1,350,0004 bd4 ba2.5k sqft810 River Oaks Circle, Pawleys Island, SC 29585For Sale
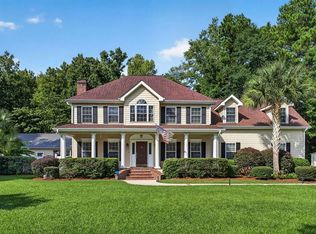 MLS ID #2621222, The Steel Group, Keller Williams Pawleys Island. CCAR
 - $918,0005 bd4 ba2.5k sqft172 Tuckers Rd., Pawleys Island, SC 29585For Sale
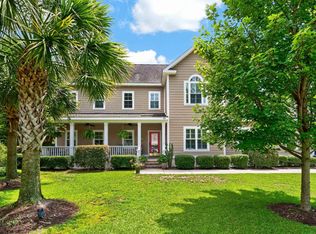 MLS ID #2620130, The Roper Group, Peace Sotheby's Intl Realty PI. CCAR
 - $1,559,0004 bd5 ba3.3k sqft62 Makepeace Pl., Pawleys Island, SC 29585New Construction
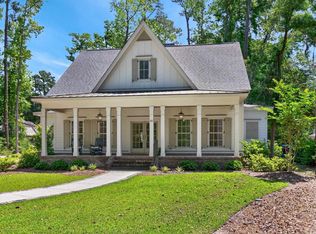 MLS ID #2613061, Lauren Fournier Team, Peace Sotheby's Intl Realty PI. CCAR
 - $917,5005 bd3 ba3.6k sqft1220 Crooked Oak Dr., Pawleys Island, SC 29585For SaleMLS ID #2616058, The Roper Group, Peace Sotheby's Intl Realty PI. CCAR
- $959,0005 bd4 ba2.9k sqft50 Comfort Ln., Pawleys Island, SC 29585For SaleMLS ID #2621128, Jess P Fisher, King Fish Properties, Inc.. CCAR
- $985,0003 bd4 ba2.4k sqft75 Villa Oak Circle #75, Pawleys Island, SC 29585For SaleMLS ID #2622669, Rhonda Sawyer, Peace Sotheby's Intl Realty PI. CCAR
- $1,395,8403 bd3 ba2.4k sqftLot 1-A Brace Dr., Pawleys Island, SC 29585New ConstructionMLS ID #2618802, Jennifer Hamilton, BHHS Coastal Real Estate. CCAR
- $1,730,0004 bd5 ba4.3k sqft448 Preservation Circle, Pawleys Island, SC 29585For SaleMLS ID #2622393, Brad Harvey, The Litchfield Company Real Estate. CCAR
- $795,0003 bd2 ba2.2k sqft168 Mackinley Circle #The River Club, Pawleys Island, SC 29585For SaleMLS ID #2618656, Linda H Crampton, The Litchfield Company Real Estate. CCAR
- $1,395,0006 bd4 ba3.2k sqft366 Lakeshore Dr., Pawleys Island, SC 29585For SaleMLS ID #2616355, Jamie Beard Team, The Litchfield Company Real Estate. CCAR
- $949,9993 bd4 ba2.8k sqft44 Aberdeen Way, Pawleys Island, SC 29585For SaleMLS ID #2617052, The Collins Team, Realty ONE Group Dockside. CCAR
- $869,0004 bd3 ba2.8k sqft162 Prestwick Dr., Pawleys Island, SC 29585For SaleMLS ID #2621439, The Roper Group, Peace Sotheby's Intl Realty PI. CCAR
- $1,200,0004 bd3 ba3.1k sqft652 Whispering Pines Ct., Murrells Inlet, SC 29576For SaleMLS ID #2621155, Lisa Sullivan, Realty ONE Group DocksideSouth. CCAR
- $950,0004 bd3 ba2.2k sqft18 Sextant Pl., Pawleys Island, SC 29585For SaleMLS ID #2619293, Buffy A Patterson, ERA Wilder Realty Inc PI. CCAR
- $959,0004 bd3 ba4.3k sqft26 DeLoach Trail, Pawleys Island, SC 29585For SaleMLS ID #2620932, Coastal Key Group, Coastal Key Group RE Sales. CCAR
- $860,0005 bd3 ba2.7k sqft9 Windy Ln., Pawleys Island, SC 29585For SaleMLS ID #2616024, Jerry D String, Realty ONE Group DocksideSouth. CCAR
- $800,0003 bd4 ba2.7k sqft627 Huntington Lake Circle #52, Pawleys Island, SC 29585For SaleMLS ID #2621877, Mariah R Johnson, CB Sea Coast Advantage PI. CCAR
- $1,250,0005 bd6 ba3.9k sqft67 Rose Bud Ct., Murrells Inlet, SC 29576For SaleMLS ID #2618735, Perry Peace Team, Peace Sotheby's Intl Realty PI. CCAR
- $825,0003 bd4 ba2.8k sqft27 Maritime Circle #11B, Pawleys Island, SC 29585For SaleMLS ID #2621144, Mariah R Johnson, CB Sea Coast Advantage PI. CCAR
