Skip main navigation
For sale
  • $619,900

    440 Allen St, Lebanon, OH 45036

    4beds
    2,436sqft
    : 
    Loading
    Get pre-qualified
    Single Family Residence
    Built in 2020
    3,959 Square Feet Lot
    $605,300 Zestimate®
    $254/sqft
    $49/mo HOA

    What's special

    Nearly completed resort-style poolOpen light-filled floor planHighly functional layoutInviting wraparound porchWelcoming front-porch lifestyleBeautifully appointed interiorGenerous walk-in closet
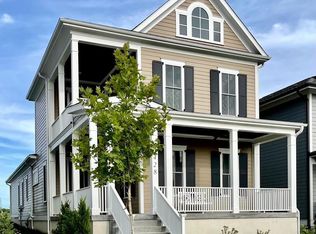
    Welcome to this exceptional 4 bedroom, 3.5-bath home in the heart of Union Village, one of the region’s premier New Urbanism communities. Featured as a Homearama home in 2021, this thoughtfully designed residence combines timeless architecture, quality craftsmanship, and modern comfort in a neighborhood created to foster connection, convenience, and walkability. From the inviting wraparound porch to the beautifully appointed interior, every detail has been carefully considered. The main level features soaring 10-foot ceilings and an open, light-filled floor plan that creates a comfortable atmosphere. The living room is anchored by a fireplace, providing the perfect gathering space for family and friends. The first-floor primary suite offers a private retreat with a tray ceiling, luxurious en-suite bath, and a generous walk-in closet. With four bedrooms and three full baths, the home provides flexibility for close households, guests, and work-from-home needs while maintaining a highly functional layout. Enjoy 1600 sf of unfinished space in the basement to be used for storage or a future recreation room! Located within Union Village, residents enjoy a unique lifestyle centered around "on-foot" streets, welcoming public spaces, and a strong sense of belonging. Built with community and connection in mind, this neighborhood embraces a welcoming front-porch lifestyle where neighbors become friends. Just a short distance away, you'll find Troni's Italian Restaurant, Armco Park, a neighborhood playground, dog park, and a nearly completed resort-style pool. Future planned amenities, including additional dining and retail options, will continue to elevate the exceptional lifestyle this community offers. This home offers a rare opportunity to own a showcase Homearama property in a community designed for the way people want to live today—where beautiful homes, vibrant gathering places, and pedestrian-friendly living come together to create an exceptional place to call home.
    22 days
    |
    1,333
    |
    56
    |

    Zillow last checked:

    Listing updated:

    Listed by:

    Renee Lincoln 9372722626,

    RE/MAX Victory + Affiliates

    Source: DABR MLS,MLS#: 961033MLS LogoOriginating MLS: Dayton Area Board of REALTORS

    Loading...

      Facts & features

      Interior

      Bedrooms & bathrooms
      • Bedrooms: 4
      • Bathrooms: 4
      • Full bathrooms: 3
      • 1/2 bathrooms: 1
      • Main level bathrooms: 2
      Primary bedroom
      • Level: Main
      • Dimensions: 15 x 14
      Bedroom
      • Level: Second
      • Dimensions: 15 x 11
      Bedroom
      • Level: Second
      • Dimensions: 15 x 11
      Bedroom
      • Level: Second
      • Dimensions: 12 x 12
      Dining room
      • Level: Main
      • Dimensions: 16 x 12
      Entry foyer
      • Level: Main
      • Dimensions: 6 x 6
      Kitchen
      • Level: Main
      • Dimensions: 16 x 13
      Living room
      • Level: Main
      • Dimensions: 17 x 16
      Heating
      • Forced Air
      Cooling
      • Central Air
      Features
      • Basement: Full,Unfinished
      • Has fireplace: Yes
      • Fireplace features: Gas
      Interior area
      • Total structure area: 2,436
      • Total interior livable area: 2,436 sqft

      Property

      Parking
      • Total spaces: 2
      • Parking features: Garage, Two Car Garage
      • Garage spaces: 2
      Features
      • Levels: Two
      • Stories: 2
      Lot
      • Size: 3,959 Square Feet
      • Dimensions: .09
      Details
      • Parcel number: 1224310011
      • Zoning: Residential
      • Zoning description: Residential

      Construction

      Type & style
      • Home type: SingleFamily
      • Property subtype: Single Family Residence
      Materials
      • Fiber Cement
      Condition
      • Year built: 2020

      Community & HOA

      Community
      • Subdivision: Union Village 1a
      HOA
      • Has HOA: Yes
      • Services included: Association Management, Pool(s), Trash
      • HOA fee: $590 annually
      • HOA name: Union Village
      • HOA phone: 513-409-3190
      Location
      • Region: Lebanon

      Financial & listing details

      • Price per square foot: $254/sqft
      • Tax assessed value: $498,870
      • Annual tax amount: $6,741
      • Date on market: 6/15/2026

        Estimated market value

        $605,300

        $575,000 - $636,000

        $3,015/mo

        Price history

        DateEventPrice
        6/15/2026Listed for sale$619,900+12.7%$254/sqft
        Source: DABR MLS #961033 Report a problem
        4/8/2022Sold$550,000+0%$226/sqft
        Source: Cincy MLS #1726049 Report a problem
        3/4/2022Pending sale$549,900$226/sqft
        Source: Cincy MLS #1726049 Report a problem
        1/6/2022Listed for sale$549,900-1.5%$226/sqft
        Source: Cincy MLS #1726049 Report a problem
        1/6/2022Listing removed--
        Source: Cincy MLS #1689923 Report a problem
        2/9/2021Listed for sale$558,000+794.2%$229/sqft
        Source: Cincy MLS #1689923 Report a problem
        2/11/2020Sold$62,400$26/sqft
        Source: Public Record Report a problem

        Public tax history

        YearProperty taxesTax assessment
        2025$6,741 -2.4%$174,600
        2024$6,904 -8.1%$174,600 +1.7%
        2023$7,511 -1.3%$171,650 0%
        2022$7,608 +13.3%$171,654 +5.1%
        2021$6,714 +498.1%$163,320 +617.9%
        2020$1,123 $22,750
        2019-- --

        Find assessor info on the county website

        Monthly payment

        Est. payment

        Payment breakdown

        Explore the cost of this home by adjusting the details. Changes won't be saved.
        All calculations are estimates and provided by Zillow, Inc. for informational purposes only. Actual amounts may vary.
        HOA fees may include property taxes on listings classified as Co-Ops. Contact the listing agent and/or owner for fee details.
        Mortgage interest rates are dependent on a number of factors, including credit score, down payment, and repayment length. Interest rate data provided by Zillow Group Marketplace, Inc. as of 1/1/1970 from various mortgage lenders with which we have lead or other similar arrangements; the Estimated Payment is an average of those rates.
        See how much you could borrow to make a competitive offer.

        Climate risks

        Neighborhood: 45036

        Getting around

        0 / 100
        Car-Dependent
        25 / 100
        Somewhat Bikeable

        Nearby schools

        GreatSchools rating
        Schools provided by the listing agent
        • District: Lebanon

        Source: DABR MLS. This data may not be complete. We recommend contacting the local school district to confirm school assignments for this home.

        A local agent can set up tours, give advice and negotiate with sellers.

        Browse local experts

        Similar homes

        Skip to the end of the carouselSkip to the beginning of the carousel