Skip main navigation
Sold for $1,175,000
  • $1,175,000

    440 Andrew Way, Superior, CO 80027

    5beds
    4,098sqft
    Single Family Residence
    Built in 1997
    9,928 Square Feet Lot
    $1,163,100 Zestimate®
    $287/sqft
    $4,244 Estimated rent

    Home value

    $1,163,100

    $1.08M - $1.26M

    $4,244/mo

    Zestimate® history
    Loading
    Loading...

    Owner options

    List your home for rent

    $4,244/mo

    Rent Zestimate®

    Find your next renter with Zillow Rental Manager. Plus, with online applications, you can quickly screen prospective tenants – for free.

    Learn more

    $4,244/mo

    Rent Zestimate®

    Refinance and save

    $5,785/mo

    Est. payment

    Refinancing to a lower rate could help reduce your monthly payments and save thousands over the life of the loan.

    See today's rates

    $5,785/mo

    Est. payment

    Explore your selling options

    Work with a Zillow partner agent

    Leverage their expertise and Zillow's premium Showcase listings to get your home seen by more buyers.

    Get started

    List with your own agent

    Get your home in front of millions of buyers by listing it on Zillow.

    Learn how to do it

    Sell it yourself

    Take full control of how buyers see your home on Zillow by listing For Sale by Owner (FSBO).

    List your home

    What's special

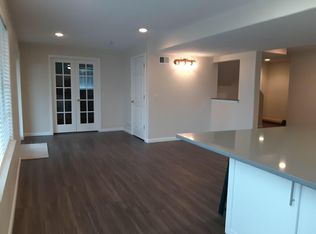
    Welcome to 440 Andrew Way, a stunning ranch-style home with a walkout basement, in the coveted Rock Creek neighborhood of Superior, CO. This gem is nestled in a quiet cul-de-sac and boasts a spacious 4,098 square feet of living space on a 9,928 square foot lot. Step inside to discover soaring high ceilings and an abundance of natural light that fills every corner. The main level offers convenient living with an inviting living and dining room, a lovely home office with french doors and an impressive eat-in-kitchen with cherry cabinets, newer Bosch and KitchenAid appliances and easy access to an outdoor deck with beautiful sunrise and city lights views. Off the kitchen, find a comfortable family room living space with a gas fireplace and a beautiful chandelier from the vaulted ceiling. Also on the main level are 3 bedrooms including a spacious and updated primary suite featuring an elegant bath with sunlight streaming through plantation shutters and a well-organized walk-in closet. The finished walkout basement offers endless possibilities, featuring two additional bedrooms, a bathroom, and an expansive living area ideal for a media room, gym, play area, or project space. This space also opens up to its own patio, providing a private outdoor retreat complete with fruit trees. Recent upgrades include updated decking, refreshed bathrooms, newer carpet and paint throughout, beautifully refinished hardwood floors, solid doors, and custom window treatments. This home offers a fantastic opportunity to enjoy main-level living with the added bonus of a versatile basement space. Residents of Rock Creek enjoy an ultra-convenient location and access to a pool, clubhouse, tennis courts, common outdoor spaces, and miles of scenic trails. With a 3 car oversized garage with storage, amazing home storage and main level laundry with new washer and dryer, this home is move-in ready. Don't miss out on this exceptional home that combines modern amenities with classic charm.

    Zillow last checked:

    Listing updated:

    Listed by:

    Cari Higgins 303-717-9934,

    Compass - Boulder

    Bought with:

    Sharon James, 100076732

    Coldwell Banker Realty-Boulder

    Source: IRES as distributed by MLS GRID,MLS#: 1025802MLS Logo

    Facts & features

    Interior

    Bedrooms & bathrooms
    • Bedrooms: 5
    • Bathrooms: 3
    • Full bathrooms: 2
    • 3/4 bathrooms: 1
    • Main level bathrooms: 2
    Primary bedroom
    • Description: Carpet
    • Features: Luxury Features Primary Bath, 5 Piece Primary Bath
    • Level: Main
    • Area: 182 Square Feet
    • Dimensions: 13 x 14
    Bedroom 2
    • Description: Carpet
    • Level: Main
    • Area: 100 Square Feet
    • Dimensions: 10 x 10
    Bedroom 3
    • Description: Carpet
    • Level: Main
    • Area: 110 Square Feet
    • Dimensions: 10 x 11
    Bedroom 4
    • Description: Carpet
    • Level: Basement
    • Area: 374 Square Feet
    • Dimensions: 17 x 22
    Bedroom 5
    • Description: Carpet
    • Level: Basement
    • Area: 440 Square Feet
    • Dimensions: 20 x 22
    Dining room
    • Description: Wood
    • Level: Main
    • Area: 132 Square Feet
    • Dimensions: 11 x 12
    Family room
    • Description: Wood
    • Level: Main
    • Area: 210 Square Feet
    • Dimensions: 14 x 15
    Kitchen
    • Description: Wood
    • Level: Main
    • Area: 180 Square Feet
    • Dimensions: 10 x 18
    Laundry
    • Description: Tile
    • Level: Main
    • Area: 42 Square Feet
    • Dimensions: 6 x 7
    Living room
    • Description: Wood
    • Level: Main
    • Area: 180 Square Feet
    • Dimensions: 12 x 15
    Recreation room
    • Description: Carpet
    • Level: Basement
    • Area: 224 Square Feet
    • Dimensions: 14 x 16
    Heating
    • Forced Air
    Appliances
    • Included: Electric Range, Dishwasher, Refrigerator, Washer, Dryer, Microwave
    • Laundry: Washer/Dryer Hookup
    Features
    • Eat-in Kitchen, Separate Dining Room, Cathedral Ceiling(s), Open Floorplan, Walk-In Closet(s)
    • Flooring: Wood
    • Basement: Full,Partially Finished,Walk-Out Access,Sump Pump
    • Has fireplace: Yes
    • Fireplace features: Gas, Family Room
    Interior area
    • Total structure area: 2,049
    • Total interior livable area: 4,098 sqft
    • Finished area above ground: 2,049

    Property

    Parking
    • Total spaces: 3
    • Parking features: Garage - Attached
    • Attached garage spaces: 3
    • Details: Attached
    Accessibility
    • Accessibility features: Main Floor Bath, Accessible Bedroom, Stall Shower, Main Level Laundry
    Features
    • Levels: One
    • Stories: 1
    • Patio & porch: Deck
    • Exterior features: Sprinkler System
    • Fencing: Wood
    • Has view: Yes
    • View description: Mountain(s)
    Lot
    • Size: 9,928 Square Feet
    • Features: Cul-De-Sac, Paved
    Details
    • Parcel number: R0116013
    • Zoning: RES
    • Special conditions: Private Owner

    Construction

    Type & style
    • Home type: SingleFamily
    • Architectural style: Contemporary
    • Property subtype: Single Family Residence
    Materials
    • Frame, Brick
    • Foundation: Structural Floor
    • Roof: Composition
    Condition
    • New construction: No
    • Year built: 1997

    Utilities & green energy

    • Electric: XCEL
    • Gas: XCEL
    • Sewer: Public Sewer
    • Water: City
    • Utilities for property: Natural Gas Available, Electricity Available

    Community & HOA

    Community
    • Features: Pool, Playground
    • Subdivision: Rock Creek
    HOA
    • Has HOA: Yes
    • Services included: Common Amenities, Trash, Management, Utilities
    • HOA fee: $300 annually
    • HOA name: Rock Creek Ranch
    • HOA phone: 720-691-5150
    Location
    • Region: Superior

    Financial & listing details

    • Price per square foot: $287/sqft
    • Tax assessed value: $1,026,500
    • Annual tax amount: $6,810
    • Date on market: 2/5/2025
    • Listing terms: Cash,Conventional
    • Electric utility on property: Yes

    Price history

    DateEventPrice
    3/13/2025Sold$1,175,000-4.1%$287/sqft
    Source: IRES as distributed by MLS GRID #1025802 Report a problem
    2/18/2025Pending sale$1,225,000$299/sqft
    Source: REcolorado as distributed by MLS GRID #IR1025802 Report a problem
    2/7/2025Listed for sale$1,225,000$299/sqft
    Source: IRES as distributed by MLS GRID #1025802 Report a problem
    12/11/2024Listing removed$1,225,000$299/sqft
    Source: IRES as distributed by MLS GRID #1019916 Report a problem
    10/3/2024Listed for sale$1,225,000+9.4%$299/sqft
    Source: IRES as distributed by MLS GRID #1019916 Report a problem
    3/18/2024Sold$1,120,000+2.8%$273/sqft
    Source: IRES as distributed by MLS GRID #1003234 Report a problem
    2/19/2024Pending sale$1,090,000$266/sqft
    Source: REcolorado as distributed by MLS GRID #IR1003234 Report a problem
    2/15/2024Listed for sale$1,090,000+151.2%$266/sqft
    Source: IRES as distributed by MLS GRID #1003234 Report a problem
    10/21/2005Sold$434,000+14.2%$106/sqft
    Source: Public Record Report a problem
    10/31/2000Sold$380,000+51.9%$93/sqft
    Source: Public Record Report a problem
    7/30/1997Sold$250,084$61/sqft
    Source: Public Record Report a problem

    Public tax history

    YearProperty taxesTax assessment
    2025$6,810 +1.4%$64,157 -7.6%
    2024$6,716 +26.9%$69,405 -1%
    2023$5,293 -4.4%$70,079 +38.5%
    2022$5,534 +10%$50,603 -7.7%
    2021$5,029 $54,805 +14.5%
    2020$5,029 +5.1%$47,863
    2019$4,785 $47,863 +4.6%
    2018$4,785 $45,749 -9.5%
    2017$4,785 -2.4%$50,578 +14.2%
    2016$4,901 +5.2%$44,290 +17.8%
    2015$4,658 +16.6%$37,611
    2014$3,993 +7.3%$37,611
    2013$3,723 +4.7%$37,611 +5.9%
    2012$3,556 +4.7%$35,501
    2011$3,396 +6.7%--
    2010$3,183 -3.2%$34,070
    2009$3,287 +2.1%$34,070 -18.9%
    2008$3,221 -9%$42,030
    2007$3,539 +2.7%$42,030 -6%
    2006$3,446 +8%$44,700
    2005$3,191 -0.2%$44,700 +3.4%
    2004$3,196 +13%$43,210
    2003$2,828 +3.8%$43,210 +36.6%
    2002$2,725 $31,640 -90.9%
    2001-- $345,800
    Find assessor info on the county website

    Neighborhood: 80027

    Nearby schools

    GreatSchools rating
    Schools provided by the listing agent
    • Elementary: Eldorado
    • Middle: Monarch
    • High: Monarch

    Source: IRES as distributed by MLS GRID. This data may not be complete. We recommend contacting the local school district to confirm school assignments for this home.

    Get a cash offer in 3 minutes
    Find out how much your home could sell for in as little as 3 minutes with a no-obligation cash offer.
    Estimated market value
    $1,163,100
    Get a cash offer in 3 minutes
    Find out how much your home could sell for in as little as 3 minutes with a no-obligation cash offer.
    Estimated market value
    $1,163,100