WOW! Check out this meticulously maintained BEAUTY in sought after THE ORCHARDS! This home is READY for its next owner, just pack your bags and move right in! Entry into the two story foyer will have you in awe! Family room is spacious and has a beautiful stone fireplace. Formal dining is next to the large updated kitchen that includes: island bar, granite countertops, refinished cabinets, stainless appliances, eat-in kitchen and exit to the rear yard. Gigantic Family Room lets in so much natural light and would be perfect for a second living area, entertaining, theatre or even a flex room! Powder room, 2 car garage entrance and laundry room quipped with shelving and a folding table is all located on the main floor. Upstairs you will find a huge primary bedroom and a large walk-in closet with custom shelving. Primary Bathroom has ceramic tile flooring, double vanity, soaking tub and walk-in shower. Bedrooms 2-4 are on the second floor and are ample in size. Bedroom 5 is a gigantic loft style room with supplemental heating and air unit . Finished basement includes one room that could be used as a sitting area or flex room. Large rec room is open to a bar area, full kitchen and a 3rd bathroom. Large deck overlooks a fully fenced yard and the spacious lot is perfect for entertaining or enjoying the outdoors. New roof in 2024. Add this one to your tour today, it won't last long!
Sold for $560,000
Zillow last checked:
Listing updated:
Bought with:
Johnny Saraceno
KW Greater West Chester
Source: Bright MLS,MLS#: DEKT2029742
Price history
| Date | Event | Price |
|---|---|---|
| 3/6/2025 | Sold | $560,000-0.9%$151/sqft |
Source:  Bright MLS #DEKT2029742 Report a problem Bright MLS #DEKT2029742 Report a problem | ||
| 2/6/2025 | Contingent | $565,100$152/sqft |
Source: Bright MLS #DEKT2029742 Report a problem | ||
| 1/29/2025 | Price change | $565,100+0%$152/sqft |
Source: Bright MLS #DEKT2029742 Report a problem | ||
| 1/12/2025 | Price change | $565,0000%$152/sqft |
Source: Bright MLS #DEKT2029742 Report a problem | ||
| 1/3/2025 | Price change | $565,100+0%$152/sqft |
Source: Bright MLS #DEKT2029742 Report a problem | ||
| 12/22/2024 | Price change | $565,000-0.7%$152/sqft |
Source: Bright MLS #DEKT2029742 Report a problem | ||
| 12/18/2024 | Price change | $569,100+0%$153/sqft |
Source: Bright MLS #DEKT2029742 Report a problem | ||
| 12/4/2024 | Price change | $569,000-1.1%$153/sqft |
Source: Bright MLS #DEKT2029742 Report a problem | ||
| 11/30/2024 | Price change | $575,100+0%$155/sqft |
Source: Bright MLS #DEKT2029742 Report a problem | ||
| 11/14/2024 | Price change | $575,0000%$155/sqft |
Source: Bright MLS #DEKT2029742 Report a problem | ||
| 11/10/2024 | Price change | $575,100+0%$155/sqft |
Source: Bright MLS #DEKT2029742 Report a problem | ||
| 11/2/2024 | Price change | $575,0000%$155/sqft |
Source: Bright MLS #DEKT2029742 Report a problem | ||
| 10/26/2024 | Price change | $575,100+0%$155/sqft |
Source: Bright MLS #DEKT2029742 Report a problem | ||
| 10/9/2024 | Price change | $575,000-0.9%$155/sqft |
Source: Bright MLS #DEKT2029742 Report a problem | ||
| 10/2/2024 | Price change | $580,000+0.2%$156/sqft |
Source: Bright MLS #DEKT2029742 Report a problem | ||
| 9/21/2024 | Price change | $578,9000%$156/sqft |
Source: Bright MLS #DEKT2029742 Report a problem | ||
| 9/15/2024 | Price change | $579,0000%$156/sqft |
Source: Bright MLS #DEKT2029742 Report a problem | ||
| 9/7/2024 | Price change | $579,100+0%$156/sqft |
Source: Bright MLS #DEKT2029742 Report a problem | ||
| 8/25/2024 | Price change | $579,000-0.2%$156/sqft |
Source: Bright MLS #DEKT2029742 Report a problem | ||
| 8/23/2024 | Price change | $579,9000%$156/sqft |
Source: Bright MLS #DEKT2029742 Report a problem | ||
| 8/20/2024 | Price change | $580,000+0%$156/sqft |
Source: Bright MLS #DEKT2029742 Report a problem | ||
| 8/9/2024 | Price change | $579,9000%$156/sqft |
Source: Bright MLS #DEKT2029742 Report a problem | ||
| 7/18/2024 | Listed for sale | $580,000+11.6%$156/sqft |
Source: Bright MLS #DEKT2029742 Report a problem | ||
| 4/20/2023 | Sold | $519,900$140/sqft |
Source: Bright MLS #DEKT2015608 Report a problem | ||
| 3/24/2023 | Pending sale | $519,900$140/sqft |
Source: Bright MLS #DEKT2015608 Report a problem | ||
| 3/9/2023 | Price change | $519,900-1.9%$140/sqft |
Source: Bright MLS #DEKT2015608 Report a problem | ||
| 2/20/2023 | Pending sale | $529,999+30.9%$142/sqft |
Source:  RE/MAX International Report a problem RE/MAX International Report a problem | ||
| 4/15/2021 | Sold | $405,000+3813%$109/sqft |
Source: Public Record Report a problem | ||
| 11/21/2006 | Sold | $10,350$3/sqft |
Source: Public Record Report a problem | ||
Nearby homes
- $444,0003 bd2 ba2.6k sqft456 Apple Blossom Dr, Camden Wyoming, DE 19934Off Market
- $451,4003 bd2 ba2k sqft422 Apple Blossom Dr, Camden Wyoming, DE 19934Off Market
- $436,3003 bd2 ba2k sqft422 Apple Blossom Dr, Camden, DE 19934Off Market
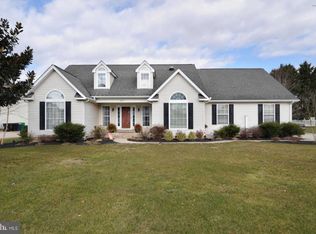
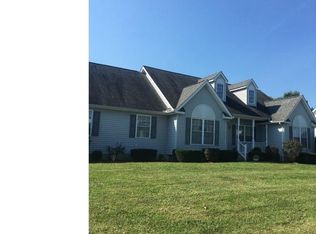
- $433,7003 bd2 ba1 sqft92 Peach Blossom Ln, Camden Wyoming, DE 19934Off Market
Get a cash offer in 3 minutes
Find out how much your home could sell for in as little as 3 minutes with a no-obligation cash offer.
Estimated market value
$582,400
