Nestled on a beautiful triple lot in Riverside, this charming 1700 +/- sq ft home offers a serene setting with plenty of space inside and out. Enjoy the peaceful sounds of nature from the 12' x 16' screened-in porch, complete with a cable hookup for added enjoyment. Inside, you'll find custom oak kitchen cabinetry, gleaming hardwood floors, and 3 bedrooms, along with a full bath and a half bath. The lower-level family room offers extra living space, while the laundry area includes walk-out access to a fenced rear yard area. A wood-burning stove adds cozy charm, complemented by an updated heating system. Central air will keep you cool this summer. Replacement windows throughout, steam-cleaned ductwork, and an attached 2-car garage with macadam driveway add convenience and value.
Sold for $310,000
$310,000
440 Avenue D, Danville, PA 17821
3beds
1,131sqft
Single Family Residence
Built in 1953
0.63 Acres Lot
$351,000 Zestimate®
$274/sqft
$1,584 Estimated rent
Home value
$351,000
$214,000 - $572,000
$1,584/mo
Zestimate® history
Owner options
List your home for rent
$1,584/mo
Rent Zestimate®
Find your next renter with Zillow Rental Manager. Plus, with online applications, you can quickly screen prospective tenants – for free.
$1,584/mo
Rent Zestimate®
Refinance and save
$2,076/mo
Est. payment
Refinancing to a lower rate could help reduce your monthly payments and save thousands over the life of the loan.
$2,076/mo
Est. payment
Explore your selling options
Work with a Zillow partner agent
Leverage their expertise and Zillow's premium Showcase listings to get your home seen by more buyers.
Get startedList with your own agent
Get your home in front of millions of buyers by listing it on Zillow.
Learn how to do itSell it yourself
Take full control of how buyers see your home on Zillow by listing For Sale by Owner (FSBO).
List your homeWhat's special
Fenced rear yard areaLower-level family roomCustom oak kitchen cabinetrySteam-cleaned ductworkTriple lotWood-burning stoveGleaming hardwood floors
Zillow last checked:
Listing updated:
Listed by:
CARLA J FARLEY 570-275-7696,
BERKSHIRE HATHAWAY HOMESERVICES HODRICK REALTY-DANV
Bought with:
THERESA KRASUCKI, AB067638
BERKSHIRE HATHAWAY HOMESERVICES HODRICK REALTY-DANV
Source: CSVBOR,MLS#: 20-100573
Facts & features
Interior
Bedrooms & bathrooms
- Bedrooms: 3
- Bathrooms: 2
- Full bathrooms: 1
- 1/2 bathrooms: 1
Primary bedroom
- Description: HDWD floors
- Level: Second
- Area: 165 Square Feet
- Dimensions: 11.00 x 15.00
Bedroom 2
- Description: HDWD floors
- Level: Second
- Area: 130 Square Feet
- Dimensions: 10.00 x 13.00
Bedroom 3
- Description: HDWD floors
- Level: Second
- Area: 100 Square Feet
- Dimensions: 10.00 x 10.00
Bathroom
- Level: Second
- Area: 44 Square Feet
- Dimensions: 4.00 x 11.00
Bathroom
- Level: Basement
- Area: 16 Square Feet
- Dimensions: 4.00 x 4.00
Dining room
- Description: HDWD floors, Screened porch access
- Level: First
- Area: 110 Square Feet
- Dimensions: 10.00 x 11.00
Family room
- Description: Wood stove and bar
- Level: Basement
- Area: 357 Square Feet
- Dimensions: 17.00 x 21.00
Kitchen
- Description: Custom oak cabinets
- Level: First
- Area: 99 Square Feet
- Dimensions: 9.00 x 11.00
Laundry
- Description: W/D included
- Level: Basement
- Area: 120 Square Feet
- Dimensions: 10.00 x 12.00
Living room
- Description: HDWD floors
- Level: First
- Area: 260 Square Feet
- Dimensions: 13.00 x 20.00
Sunroom
- Description: Screened-in porch, with new outdoor ceiling fan
- Level: First
- Area: 192 Square Feet
- Dimensions: 12.00 x 16.00
Utility room
- Description: updated heating system
- Level: Basement
- Area: 50 Square Feet
- Dimensions: 5.00 x 10.00
Heating
- Oil
Cooling
- Central Air
Appliances
- Included: Dishwasher, Disposal, Microwave, Refrigerator, Stove/Range, Dryer, Washer, Wood Stove
- Laundry: Laundry Hookup
Features
- Doors: Storm Door(s)
- Windows: Insulated Windows
- Basement: Block,Heated
- Has fireplace: Yes
Interior area
- Total structure area: 1,131
- Total interior livable area: 1,131 sqft
- Finished area above ground: 1,131
- Finished area below ground: 598
Property
Parking
- Total spaces: 2
- Parking features: 2 Car, Garage Door Opener
- Has attached garage: Yes
Features
- Levels: Multi/Split
- Patio & porch: Porch, Patio, Enclosed Porch, Deck
- Spa features: Bath
- Fencing: Fenced
Lot
- Size: 0.63 Acres
- Dimensions: 150 x 184
- Topography: No
Details
- Additional structures: Shed(s)
- Parcel number: 04101027155
- Zoning: RS
Construction
Type & style
- Home type: SingleFamily
- Property subtype: Single Family Residence
Materials
- Brick, Vinyl
- Foundation: None
- Roof: Shingle
Condition
- Year built: 1953
Utilities & green energy
- Electric: 200+ Amp Service
- Sewer: Public Sewer
- Water: Well
Community & HOA
Community
- Features: Fencing, Paved Streets
- Subdivision: 0-None
Location
- Region: Danville
Financial & listing details
- Price per square foot: $274/sqft
- Tax assessed value: $22,400
- Annual tax amount: $2,318
- Date on market: 6/18/2025
Price history
| Date | Event | Price |
|---|---|---|
| 8/22/2025 | Sold | $310,000$274/sqft |
Source: CSVBOR #20-100573 Report a problem | ||
| 7/11/2025 | Pending sale | $310,000$274/sqft |
Source: CSVBOR #20-100573 Report a problem | ||
| 6/18/2025 | Listed for sale | $310,000+37.8%$274/sqft |
Source: CSVBOR #20-100573 Report a problem | ||
| 6/4/2012 | Sold | $225,000$199/sqft |
Source: Public Record Report a problem | ||
| 4/7/2012 | Listed for sale | $225,000$199/sqft |
Source: Villager Realty Inc. #20-51196 Report a problem | ||
Public tax history
| Year | Property taxes | Tax assessment |
|---|---|---|
| 2025 | $2,553 +5.6% | $22,400 |
| 2024 | $2,418 +3.9% | $22,400 |
| 2023 | $2,327 +1.2% | $22,400 |
| 2022 | $2,300 +2% | $22,400 |
| 2021 | $2,255 | $22,400 |
| 2020 | $2,255 +3.7% | $22,400 |
| 2018 | $2,174 | $22,400 |
| 2017 | -- | $22,400 |
| 2016 | -- | $22,400 |
| 2015 | -- | $22,400 |
| 2014 | -- | $22,400 |
| 2013 | -- | $22,400 |
| 2012 | -- | $22,400 |
| 2011 | -- | $22,400 |
| 2010 | -- | $22,400 |
| 2009 | -- | $22,400 |
| 2007 | -- | $22,400 |
| 2006 | $620 | $22,400 |
| 2005 | -- | $22,400 +100% |
| 2004 | -- | $11,200 |
| 2003 | -- | $11,200 |
| 2002 | -- | $11,200 |
| 2000 | -- | $11,200 |
Find assessor info on the county website
Neighborhood: 17821
Nearby homes
- $212,3002 bd1 ba960 sqft400 Avenue D, Danville, PA 17821Off Market
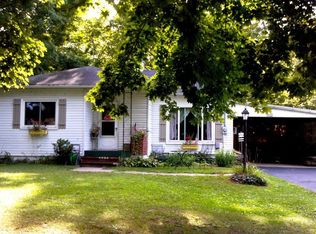
- $---- bd-- ba-- sqft410 Avenue D, Danville, PA 17821Off Market
- $227,800-- bd-- ba-- sqft412 Avenue D, Danville, PA 17821Off Market
- $287,7003 bd2 ba1.4k sqft472 Avenue D, Danville, PA 17821Off Market

- $325,3003 bd2 ba-- sqft425 Avenue D, Danville, PA 17821Off Market
- $270,0003 bd1 ba1.3k sqft423 Avenue D, Riverside, PA 17821Sold
- $232,200-- bd-- ba-- sqft439 Avenue D, Danville, PA 17821Off Market
- $227,2003 bd1 ba-- sqft401 Avenue D, Danville, PA 17821Off Market
Nearby schools
GreatSchools rating
- NADanville Primary SchoolGrades: K-2Distance: 2 mi
- 6/10Danville Area Middle SchoolGrades: 6-8Distance: 0.9 mi
- 9/10Danville Area Senior High SchoolGrades: 9-12Distance: 1.8 mi
Schools provided by the listing agent
- District: Danville
Source: CSVBOR. This data may not be complete. We recommend contacting the local school district to confirm school assignments for this home.
Sell for more on Zillow
Get a Zillow Showcase℠ listing at no additional cost and you could sell for .
$351,000
2% more
+$7,020
With Zillow Showcase(estimated)
$358,020
Sell for more on Zillow
Get a Zillow Showcase℠ listing at no additional cost and you could sell for .
$351,000
2% more
+$7,020
With Zillow Showcase(estimated)
$358,020
- Pennsylvania
- Northumberland County
- Danville
- 17821
- 440 Avenue D
