Instant Equity!!!! Welcome to Your Dream Home in the McIntosh High School District! Nestled in the heart of Peachtree City, this stunning, meticulously upgraded home offers luxury, functionality, and a prime location. From the moment you walk through the front door, you'll be captivated by the open-concept layout and high-end finishes throughout. The main level features a dedicated office with striking beamed ceilings, a spacious living room with a cozy fireplace, and a chef's kitchen equipped with stainless steel appliances, granite countertops, LED recessed lighting, a gas stove, a huge walk-in pantry, and custom cabinets that extend to the ceiling. A bright breakfast area and a full bathroom complete the main floor. Upstairs, the expansive primary suite includes a private sitting area and a dream custom closet with direct access to the laundry room-complete with a utility sink. The primary bathroom showcases granite countertops, a beautifully tiled shower, and dual vanities. Three additional bedrooms are located on this level-two connected by a Jack and Jill bathroom with granite countertops, tile flooring, and access to a charming balcony. The third bedroom has its own private full bath. The third floor offers a versatile bonus space that can serve as a playroom, gym, home office or teen suite. The possibilities are endless. Lots of upgrades include: Remote-controlled blinds in the primary bedroom, Buster & Punch designer light switches, Upgraded light fixtures throughout the home, Kitchen cabinets to the ceiling, Hardwood floors in the primary suite, Hot water reset system, 220V outlet in the garage (perfect for EVs), Smart home integration for lights, thermostats, and the garage door, irrigation system, privacy fence (2023) , Screened-in patio with stubbed gas line for an outdoor fireplace. Enjoy the best of Peachtree City with 200 miles of golf cart paths and award winning schools!! The HOA features amenities such as two swimming pools, tennis and pickleball courts, a gazebo, and a fire pit.
Closed
$749,000
440 Bandon Way, Peachtree City, GA 30269
5beds
3,174sqft
Single Family Residence
Built in 2023
7,840 Square Feet Lot
$792,800 Zestimate®
$236/sqft
$3,839 Estimated rent
Home value
$792,800
$745,000 - $848,000
$3,839/mo
Zestimate® history
Owner options
List your home for rent
$3,839/mo
Rent Zestimate®
Find your next renter with Zillow Rental Manager. Plus, with online applications, you can quickly screen prospective tenants – for free.
$3,839/mo
Rent Zestimate®
Refinance and save
$5,800/mo
Est. payment
Refinancing to a lower rate could help reduce your monthly payments and save thousands over the life of the loan.
$5,800/mo
Est. payment
Explore your selling options
Work with a Zillow partner agent
Leverage their expertise and Zillow's premium Showcase listings to get your home seen by more buyers.
Get startedList with your own agent
Get your home in front of millions of buyers by listing it on Zillow.
Learn how to do itSell it yourself
Take full control of how buyers see your home on Zillow by listing For Sale by Owner (FSBO).
List your homeWhat's special
Cozy fireplaceBeamed ceilingsHigh-end finishesHardwood floorsCharming balconyDedicated officeOpen-concept layout
Zillow last checked:
Listing updated:
Listed by:
Carrie E Guthrie 678-464-8501,
Bush Real Estate
Bought with:
Karen Kurtz, 356933
DeGolian Realty
Source: GAMLS,MLS#: 10559677
Facts & features
Interior
Bedrooms & bathrooms
- Bedrooms: 5
- Bathrooms: 5
- Full bathrooms: 5
- Main level bathrooms: 3
- Main level bedrooms: 4
Rooms
- Room types: Laundry, Office
Kitchen
- Features: Breakfast Area, Kitchen Island, Pantry, Walk-in Pantry
Heating
- Central
Cooling
- Central Air, Zoned
Appliances
- Included: Cooktop, Dishwasher, Disposal, Gas Water Heater, Microwave, Refrigerator, Stainless Steel Appliance(s)
- Laundry: Upper Level
Features
- Bookcases, Double Vanity, High Ceilings, Sauna, Tile Bath, Walk-In Closet(s)
- Flooring: Carpet, Hardwood, Tile
- Basement: None
- Number of fireplaces: 1
- Fireplace features: Gas Log, Gas Starter, Living Room
- Common walls with other units/homes: No Common Walls
Interior area
- Total structure area: 3,174
- Total interior livable area: 3,174 sqft
- Finished area above ground: 3,174
- Finished area below ground: 0
Property
Parking
- Total spaces: 2
- Parking features: Attached, Garage
- Has attached garage: Yes
Features
- Levels: Three Or More
- Stories: 3
- Patio & porch: Porch, Screened
- Fencing: Back Yard,Wood
Lot
- Size: 7,840 Square Feet
- Features: Level
- Residential vegetation: Cleared, Partially Wooded
Details
- Parcel number: 073464009
Construction
Type & style
- Home type: SingleFamily
- Architectural style: Traditional
- Property subtype: Single Family Residence
Materials
- Wood Siding
- Foundation: Slab
- Roof: Composition
Condition
- Resale
- New construction: No
- Year built: 2023
Utilities & green energy
- Electric: 220 Volts
- Sewer: Public Sewer
- Water: Public
- Utilities for property: Cable Available, Electricity Available, High Speed Internet, Sewer Connected, Water Available
Green energy
- Energy efficient items: Thermostat
Community & HOA
Community
- Features: Playground, Pool, Tennis Court(s)
- Security: Security System, Smoke Detector(s)
- Subdivision: Everton
HOA
- Has HOA: Yes
- Services included: Maintenance Grounds
- HOA fee: $1,200 annually
Location
- Region: Peachtree City
Financial & listing details
- Price per square foot: $236/sqft
- Tax assessed value: $781,806
- Annual tax amount: $8,638
- Date on market: 7/8/2025
- Cumulative days on market: 46 days
- Listing agreement: Exclusive Right To Sell
- Listing terms: Cash,Conventional,FHA,VA Loan
- Electric utility on property: Yes
Price history
| Date | Event | Price |
|---|---|---|
| 10/15/2025 | Sold | $749,000$236/sqft |
Source:  GAMLS #10559677 Report a problem GAMLS #10559677 Report a problem | ||
| 9/5/2025 | Listed for sale | $749,000$236/sqft |
Source: GAMLS #10559677 Report a problem | ||
| 9/2/2025 | Pending sale | $749,000$236/sqft |
Source: GAMLS #10559677 Report a problem | ||
| 8/15/2025 | Price change | $749,000-6.3%$236/sqft |
Source: GAMLS #10559677 Report a problem | ||
| 8/14/2025 | Listed for sale | $799,000$252/sqft |
Source: GAMLS #10559677 Report a problem | ||
| 8/14/2025 | Pending sale | $799,000$252/sqft |
Source: GAMLS #10559677 Report a problem | ||
| 8/6/2025 | Price change | $799,000-3.2%$252/sqft |
Source: GAMLS #10559677 Report a problem | ||
| 7/8/2025 | Listed for sale | $825,000+12.8%$260/sqft |
Source: GAMLS #10559677 Report a problem | ||
| 7/27/2023 | Sold | $731,279+18.1%$230/sqft |
Source: Public Record Report a problem | ||
| 5/5/2022 | Sold | $619,330$195/sqft |
Source: Public Record Report a problem | ||
Public tax history
| Year | Property taxes | Tax assessment |
|---|---|---|
| 2025 | $8,735 +1.8% | $312,722 +7% |
| 2024 | $8,579 +644.2% | $292,264 +669.1% |
| 2023 | $1,153 +0.2% | $38,000 |
| 2022 | $1,151 -1.4% | $38,000 |
| 2021 | $1,167 -1.1% | $38,000 |
| 2020 | $1,180 | $38,000 |
Find assessor info on the county website
Neighborhood: 30269
Nearby homes
- $793,4004 bd4 ba3.1k sqft438 Bandon Way, Peachtree City, GA 30269Off Market
- $736,700-- bd5 ba3.2k sqft444 Bandon Way, Peachtree City, GA 30269Off Market
- $712,500-- bd-- ba1.5k sqft436 Bandon Way, Peachtree City, GA 30269Off Market
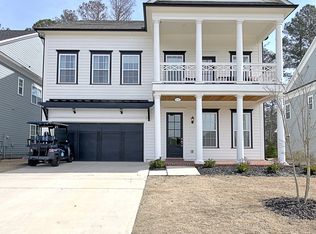
- $722,3596 bd5 ba3.8k sqft446 Bandon Way, Peachtree City, GA 30269Sold
- $730,1004 bd2 ba2.6k sqft434 Bandon Way, Peachtree City, GA 30269Off Market
- $723,500-- bd-- ba3.2k sqft448 Bandon Way, Peachtree City, GA 30269Off Market
- $734,700-- bd-- ba2.7k sqft432 Bandon Way, Peachtree City, GA 30269Off Market
- $875,0006 bd5 ba4k sqft247 Widener Way, Peachtree City, GA 30269Sold
Nearby schools
GreatSchools rating
- 9/10Kedron Elementary SchoolGrades: PK-5Distance: 0.9 mi
- 9/10Booth Middle SchoolGrades: 6-8Distance: 3.1 mi
- 10/10McIntosh High SchoolGrades: 9-12Distance: 2.4 mi
Schools provided by the listing agent
- Elementary: Kedron
- Middle: Booth
- High: Mcintosh
Source: GAMLS. This data may not be complete. We recommend contacting the local school district to confirm school assignments for this home.
Get a cash offer in 3 minutes
Find out how much your home could sell for in as little as 3 minutes with a no-obligation cash offer.
Estimated market value
$792,800
Get a cash offer in 3 minutes
Find out how much your home could sell for in as little as 3 minutes with a no-obligation cash offer.
Estimated market value
$792,800
- Georgia
- Fayette County
- Peachtree City
- 30269
- 440 Bandon Way
Nearby cities
Nearby zip codes
Other Peachtree City Topics
