Skip main navigation
Sold for $475,825
  • $475,825

    440 Banff Drive, Winder, GA 30680

    4beds
    2,557sqft
    Single Family Residence
    Built in 2026
    0.3 Acres Lot
    $476,500 Zestimate®
    $186/sqft
    $2,565 Estimated rent

    Home value

    $476,500

    $419,000 - $538,000

    $2,565/mo

    Zestimate® history
    Loading
    Loading...

    Owner options

    List your home for rent

    $2,565/mo

    Rent Zestimate®

    Find your next renter with Zillow Rental Manager. Plus, with online applications, you can quickly screen prospective tenants – for free.

    Learn more

    $2,565/mo

    Rent Zestimate®

    Refinance and save

    $3,726/mo

    Est. payment

    Refinancing to a lower rate could help reduce your monthly payments and save thousands over the life of the loan.

    See today's rates

    $3,726/mo

    Est. payment

    Explore your selling options

    Work with a Zillow partner agent

    Leverage their expertise and Zillow's premium Showcase listings to get your home seen by more buyers.

    Get started

    List with your own agent

    Get your home in front of millions of buyers by listing it on Zillow.

    Learn how to do it

    Sell it yourself

    Take full control of how buyers see your home on Zillow by listing For Sale by Owner (FSBO).

    List your home

    What's special

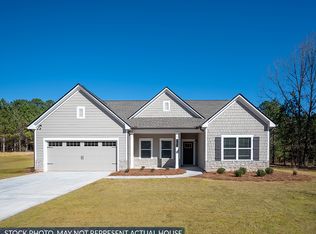
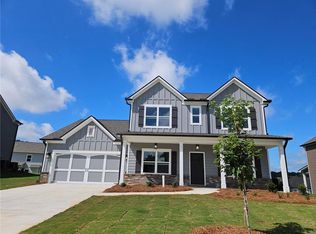
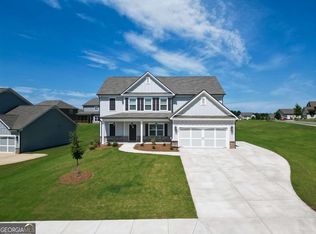
    Move In Ready. The Jackson Plan is a 4 bedroom / 3 bath home with a formal dining room, study and guest room on the main level. The open kitchen with a single wall oven, 30-inch electric cooktop, large serving bar, breakfast area and great room with gas fireplace are perfect for entertaining. Huge pantry and entry foyer are additional features on the main level. The Owner's retreat is located upstairs and boasts a trey ceiling, double vanity bath, separate shower and garden tub plus a generous closet. There are 2 additional bedrooms upstairs, both with big closets. **Ask about us Up to 30k Preferred Lender incentives**

    Zillow last checked:

    Listing updated:

    Listed by:

    Ale Clayton Jr 678-758-2084,

    Reliant Realty Inc,

    Gwendolyn Ackerman 678-592-6381,

    Reliant Realty Inc

    Bought with:

    Scott Nichols, 207008

    Coldwell Banker Upchurch Realty

    Source: Hive MLS,MLS#: CL349607MLS LogoOriginating MLS: Athens Area Association of REALTORS

    Facts & features

    Interior

    Bedrooms & bathrooms
    • Bedrooms: 4
    • Bathrooms: 3
    • Full bathrooms: 3
    • Main level bathrooms: 1
    • Main level bedrooms: 1
    Primary bedroom
    • Level: Upper
    • Dimensions: 0 x 0
    Heating
    • Central, Forced Air, Natural Gas
    Cooling
    • Central Air, Electric
    Appliances
    • Included: Convection Oven, Cooktop, Double Oven, Dishwasher, Electric Water Heater, Microwave
    • Laundry: Washer Hookup, Laundry Room, Upper Level
    Features
    • Attic, Breakfast Area, Tray Ceiling(s), Double Vanity, Entrance Foyer, Gourmet Kitchen, High Ceilings, Kitchen Island, Pantry, Pull Down Attic Stairs, Permanent Attic Stairs, Recessed Lighting, Separate Shower, Upper Level Primary, Fireplace
    • Basement: None
    • Attic: Pull Down Stairs
    • Number of fireplaces: 1
    • Fireplace features: Factory Built, Family Room, Gas, Great Room
    • Common walls with other units/homes: No Common Walls
    Interior area
    • Total interior livable area: 2,557 sqft
    • Finished area above ground: 2,557

    Property

    Parking
    • Total spaces: 2
    • Parking features: Attached, Garage Door Opener, Kitchen Level, Parking Available
    • Garage spaces: 2
    Features
    • Patio & porch: Patio, Front Porch
    • Exterior features: Irrigation System
    • Pool features: Community
    • Has view: Yes
    • View description: Panoramic
    Lot
    • Size: 0.30 Acres
    • Features: Corner Lot, Sprinkler System
    Details
    • Parcel number: WN25B150
    • Zoning description: Single Family
    • Special conditions: Standard

    Construction

    Type & style
    • Home type: SingleFamily
    • Architectural style: Traditional
    • Property subtype: Single Family Residence
    Materials
    • Brick
    • Foundation: Slab
    • Roof: Composition
    Condition
    • New Construction
    • New construction: Yes
    • Year built: 2026
    Details
    • Builder name: RELIANT HOMES

    Utilities & green energy

    • Electric: 220 Volts
    • Sewer: Public Sewer
    • Water: Public
    • Utilities for property: Cable Available, Underground Utilities, Sewer Available, Sewer Not Available

    Community & neighborhood

    Community
    • Community features: Pool, Gated, Playground, Street Lights, Sidewalks
    Location
    • Region: Winder
    • Subdivision: CALGARY DOWNS

    HOA & financial

    HOA
    • Has HOA: Yes
    • HOA fee: $860 annually
    • Association name: WOODLAND HILLS

    Other

    Other facts
    • Listing agreement: Exclusive Right To Sell
    • Listing terms: ARM,Cash,Conventional,1031 Exchange,FHA
    • Ownership type: Builder
    • Road surface type: Paved

    Price history

    DateEventPrice
    5/13/2026Sold$475,825+1.3%$186/sqft
    Source: Hive MLS #CL349607 Report a problem
    5/2/2026Pending sale$469,650-1.3%$184/sqft
    Source: GAMLS #10602074 Report a problem
    4/27/2026Listed for sale$475,825$186/sqft
    Source: Reliant Homes Report a problem
    4/23/2026Pending sale$475,825$186/sqft
    Source: Hive MLS #CL349607 Report a problem
    4/23/2026Price change$475,825+1.3%$186/sqft
    Source: Hive MLS #CL349607 Report a problem
    8/5/2025Price change$469,650-0.1%$184/sqft
    Source: Reliant Homes Report a problem
    7/8/2025Price change$469,925+1.5%$184/sqft
    Source: Reliant Homes Report a problem
    7/1/2025Price change$463,050+1%$181/sqft
    Source: GAMLS #10504570 Report a problem
    4/8/2025Listed for sale$458,550$179/sqft
    Source: Reliant Homes Report a problem

    Public tax history

    YearProperty taxesTax assessment
    2025$911 -1.7%$32,000
    2024$926 +0.3%$32,000
    2023$924 -4.3%$32,000 +14.3%
    2022$965 +22.1%$28,000 +40%
    2021$790 +91.3%$20,000 +108.3%
    2020$413 +0.2%$9,600
    2019$412 +15.6%$9,600
    2018$357 +3.9%$9,600 +8.1%
    2017$343 +14.6%$8,880 +17.5%
    2016$300 $7,560
    2015$300 -0.1%$7,560 +243.6%
    2014$300 +143.5%$2,200
    2013$123 $2,200
    2012-- --
    2011-- --
    2010-- --
    2009-- --
    2008-- --
    2007-- --

    Find assessor info on the county website

    Neighborhood: 30680

    Nearby schools

    GreatSchools rating
    Get a cash offer in 3 minutes
    Find out how much your home could sell for in as little as 3 minutes with a no-obligation cash offer.
    Estimated market value
    $476,500
    Get a cash offer in 3 minutes
    Find out how much your home could sell for in as little as 3 minutes with a no-obligation cash offer.
    Estimated market value
    $476,500