Extensively renovated from top to bottom, this meticulously maintained one-owner home offers the rare combination of exceptional care, timeless style, and true peace of mind. Nearly every major update has already been completed, allowing you to move in and simply enjoy your new home. Recent improvements include a new roof (2024), HVAC system and water heater (2025), Guard Gutters, freshly painted interior and garage, luxury vinyl plank flooring throughout the first floor, beautifully refinished hardwood flooring throughout the second level, updated electrical outlets throughout, a sleek suite of stainless steel kitchen appliances, and two completely reimagined bathrooms showcasing designer finishes, custom tilework, and elegant walk-in showers. The spacious backyard provides plenty of room to entertain, relax, garden, or play, offering endless possibilities to create your own outdoor retreat. Ideally located in the heart of Virginia Beach, you'll enjoy quick access to the interstate, Lynnhaven Mall, restaurants, shopping, parks, military bases, beaches, and everyday conveniences. Homes offering this level of renovation, pride of ownership, and location are a rare find. Every detail has been thoughtfully updated so you can spend less time on projects and more time enjoying everything this exceptional home has to offer.
Sold
$430,000
440 Bernice Pl, Virginia Beach, VA 23452
4beds
1,680sqft
Single Family Residence
Built in 1962
7,840 Square Feet Lot
$430,200 Zestimate®
$256/sqft
$3,168 Estimated rent
Home value
$430,200
$409,000 - $452,000
$3,168/mo
Zestimate® history
Owner options
List your home for rent
$3,168/mo
Rent Zestimate®
Find your next renter with Zillow Rental Manager. Plus, with online applications, you can quickly screen prospective tenants – for free.
$3,168/mo
Rent Zestimate®
Refinance and save
$2,790/mo
Est. payment
Refinancing to a lower rate could help reduce your monthly payments and save thousands over the life of the loan.
$2,790/mo
Est. payment
Explore your selling options
Work with a Zillow partner agent
Leverage their expertise and Zillow's premium Showcase listings to get your home seen by more buyers.
Get startedList with your own agent
Get your home in front of millions of buyers by listing it on Zillow.
Learn how to do itSell it yourself
Take full control of how buyers see your home on Zillow by listing For Sale by Owner (FSBO).
List your homeWhat's special
Guard guttersDesigner finishesTwo completely reimagined bathroomsUpdated electrical outlets throughoutCustom tileworkElegant walk-in showers
Zillow last checked:
Listing updated:
Listed by:
Vanessa Sykes,
Own Real Estate LLC 757-354-4080
Bought with:
Reine Burchette
Swell Realty Co
Source: REIN Inc.,MLS#: 10644837
Facts & features
Interior
Bedrooms & bathrooms
- Bedrooms: 4
- Bathrooms: 3
- Full bathrooms: 2
- 1/2 bathrooms: 1
Rooms
- Room types: Attic, PBR with Bath, Utility Closet
Heating
- Forced Air, Natural Gas, Programmable Thermostat
Cooling
- 16+ SEER A/C, Central Air
Appliances
- Included: Dishwasher, Disposal, Microwave, Gas Range, Gas Water Heater
- Laundry: Dryer Hookup, Washer Hookup
Features
- Ceiling Fan(s)
- Flooring: Ceramic Tile, Laminate/LVP, Wood
- Attic: Scuttle
- Has fireplace: No
Interior area
- Total interior livable area: 1,680 sqft
Property
Parking
- Total spaces: 2
- Parking features: Garage Att 2 Car, 4 Space, Driveway, Garage Door Opener
- Attached garage spaces: 2
- Has uncovered spaces: Yes
Accessibility
- Accessibility features: Handheld Showerhead, Level Flooring, Sliding/Rotating Cabinets
Features
- Levels: Two
- Stories: 2
- Patio & porch: Porch
- Pool features: None
- Fencing: Back Yard,Full,Privacy,Fenced
- Waterfront features: Not Waterfront
Lot
- Size: 7,840 Square Feet
Details
- Parcel number: 14868888880000
- Zoning: R75
- Other equipment: Pump
Construction
Type & style
- Home type: SingleFamily
- Architectural style: Traditional
- Property subtype: Single Family Residence
Materials
- Brick, Vinyl Siding
- Foundation: Slab
- Roof: Asphalt Shingle
Condition
- New construction: No
- Year built: 1962
Utilities & green energy
- Sewer: City/County
- Water: City/County, Well
- Utilities for property: Cable Hookup
Community & HOA
Community
- Subdivision: Princess Anne Plaza
HOA
- Has HOA: No
Location
- Region: Virginia Beach
Financial & listing details
- Price per square foot: $256/sqft
- Tax assessed value: $286,200
- Annual tax amount: $2,776
- Date on market: 7/17/2026
Price history
Price history is unavailable.
Public tax history
| Year | Property taxes | Tax assessment |
|---|---|---|
| 2025 | $2,776 +2.6% | $286,200 +4.7% |
| 2024 | $2,706 +3.6% | $273,300 +3.6% |
| 2023 | $2,611 +1.7% | $263,700 +1.7% |
| 2022 | $2,566 +17.9% | $259,200 +17.9% |
| 2021 | $2,177 -6.8% | $219,900 +4.3% |
| 2020 | $2,335 +16.7% | $210,800 +5.7% |
| 2019 | $2,000 | $199,500 |
| 2018 | $2,000 +3.9% | $199,500 +3.9% |
| 2017 | $1,925 +1.3% | $192,000 |
| 2016 | $1,901 +3.3% | $192,000 +3.3% |
| 2015 | $1,840 | $185,900 +6.1% |
| 2014 | $1,840 | $175,200 -8.9% |
| 2013 | -- | $192,300 |
| 2012 | -- | $192,300 |
| 2011 | -- | $192,300 -7.6% |
| 2010 | -- | $208,100 -0.6% |
| 2007 | -- | $209,436 +26.2% |
| 2006 | -- | $165,956 +23.6% |
| 2005 | -- | $134,236 +17.9% |
| 2004 | -- | $113,876 +7.2% |
| 2003 | -- | $106,196 +9.7% |
| 2002 | -- | $96,836 +4% |
| 2001 | -- | $93,156 |
Find assessor info on the county website
Neighborhood: Princess Anne Plaza
Nearby homes
- $370,0003 bd2 ba1.8k sqft444 Bernice Pl, Virginia Beach, VA 23452Sold
- $367,5003 bd2 ba1.3k sqft436 Bernice Pl, Virginia Beach, VA 23452Off Market
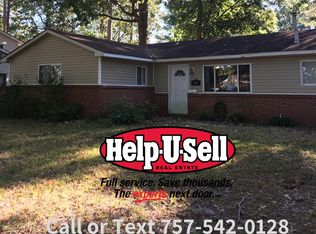
- $340,2003 bd2 ba1.4k sqft447 Appian Ave, Virginia Beach, VA 23452Off Market
- $288,7003 bd1 ba1.3k sqft451 Appian Ave, Virginia Beach, VA 23452Off Market
- $340,0004 bd2 ba1.3k sqft443 Appian Ave, Virginia Beach, VA 23452Sold
- $356,0003 bd2 ba1.4k sqft441 Bernice Pl, Virginia Beach, VA 23452Sold
- $368,4004 bd2 ba2.5k sqft448 Bernice Pl, Virginia Beach, VA 23452Off Market
- $348,5004 bd2 ba1.6k sqft432 Bernice Pl, Virginia Beach, VA 23452Off Market
Nearby schools
GreatSchools rating
- 5/10Brookwood Elementary SchoolGrades: PK-5Distance: 0.7 mi
- 8/10Plaza Middle SchoolGrades: 6-8Distance: 0.7 mi
- 5/10Green Run High SchoolGrades: PK,9-12Distance: 1.9 mi
Schools provided by the listing agent
- Elementary: Brookwood Elementary
- Middle: Plaza Middle
- High: Green Run
Source: REIN Inc.. This data may not be complete. We recommend contacting the local school district to confirm school assignments for this home.
Sell for more on Zillow
Get a Zillow Showcase℠ listing at no additional cost and you could sell for .
$430,200
2% more
+$8,604
With Zillow Showcase(estimated)
$438,804
Sell for more on Zillow
Get a Zillow Showcase℠ listing at no additional cost and you could sell for .
$430,200
2% more
+$8,604
With Zillow Showcase(estimated)
$438,804
