Rare find- a fully updated, spacious 4 bedroom,3.5 bath home with desirable floor plan located in the heart of the prestigious Metairie Club Gardens. 2018 renovation designed by Michael Carbine. Luxury kitchen outfitted with Danby Marble island and Soapstone countertops, subzero fridge/freezer, Dacor double ovens, Vent-A-Hood, and ice maker. Hardwood floors, 9ft ceilings and Visual Comfort lighting. Custom windows and french doors open onto expansive porch. Each bedroom enjoys plentiful natural light and is complete with it's own walk-in-closet. Solid wood doors throughout. New upstairs hall bath with dual sinks, ample storage and quartz counters. Primary suite includes spacious bath with dual sinks, and large walk-in-closet. Beautiful sunroom/office/den with original pickled wood finishes. Irrigation system, outdoor lighting and alarm system in place. Mature, manicured landscaping in both the front and rear yards, along with a paver patio just outside the Sunroom/ Office. Fabulous location, half a mile from the Orleans Parish line with all areas of the city only a twenty minute drive in any direction.
First Showing at Open House Saturday 6/22/24, 12-2pm. Second Open House Sunday, 6/23/24 12:00-2:00pm. Offers will be reviewed on Sunday at 7Pm.
Closed
Price Unknown
440 Betz Pl, Metairie, LA 70005
4beds
3,016sqft
Single Family Residence
Built in 1934
5,222 Square Feet Lot
$1,284,300 Zestimate®
$--/sqft
$4,700 Estimated rent
Home value
$1,284,300
$1.18M - $1.40M
$4,700/mo
Zestimate® history
Owner options
List your home for rent
$4,700/mo
Rent Zestimate®
Find your next renter with Zillow Rental Manager. Plus, with online applications, you can quickly screen prospective tenants – for free.
$4,700/mo
Rent Zestimate®
Refinance and save
Refinancing to a lower rate could help reduce your monthly payments and save thousands over the life of the loan.
Explore your selling options
Work with a Zillow partner agent
Leverage their expertise and Zillow's premium Showcase listings to get your home seen by more buyers.
Get startedList with your own agent
Get your home in front of millions of buyers by listing it on Zillow.
Learn how to do itSell it yourself
Take full control of how buyers see your home on Zillow by listing For Sale by Owner (FSBO).
List your homeWhat's special
Zillow last checked:
Listing updated:
Listed by:
Jean Michel 504-390-1954,
Homesmart Realty South
Bought with:
Gary Lazarus
RE/MAX N.O. Properties
Source: GSREIN,MLS#: 2452388
Facts & features
Interior
Bedrooms & bathrooms
- Bedrooms: 4
- Bathrooms: 4
- Full bathrooms: 3
- 1/2 bathrooms: 1
Primary bedroom
- Description: Flooring: Wood
- Level: Upper
- Dimensions: 16.7000 x 12.5000
Bedroom
- Description: Flooring: Wood
- Level: Upper
- Dimensions: 13.1000 x 12.3000
Bedroom
- Description: Flooring: Wood
- Level: Upper
- Dimensions: 13.3000 x 11.8000
Bedroom
- Description: Flooring: Wood
- Level: Upper
- Dimensions: 13.3000 x 11.8000
Den
- Description: Flooring: Wood
- Level: Lower
- Dimensions: 22.5000 x 15.7000
Dining room
- Description: Flooring: Wood
- Level: Lower
- Dimensions: 14.4000 x 12.2000
Kitchen
- Description: Flooring: Wood
- Level: Lower
- Dimensions: 16.0000 x 15.0000
Living room
- Description: Flooring: Wood
- Level: Lower
- Dimensions: 20.9000 x 12.7000
Office
- Description: Flooring: Wood
- Level: Lower
- Dimensions: 15.7000 x 9.6000
Porch
- Level: Lower
- Dimensions: 32.7000 x 12.0000
Heating
- Multiple Heating Units
Cooling
- Central Air, 2 Units
Appliances
- Included: Double Oven, Dishwasher, Disposal, Ice Maker, Range, Refrigerator
- Laundry: Washer Hookup, Dryer Hookup
Features
- Ceiling Fan(s), Carbon Monoxide Detector, Stone Counters, Stainless Steel Appliances, Cable TV
- Fireplace features: Other
Interior area
- Total structure area: 3,408
- Total interior livable area: 3,016 sqft
Property
Parking
- Parking features: Driveway, Two Spaces
Features
- Levels: Two
- Stories: 2
- Patio & porch: Wood, Porch
- Exterior features: Porch, Sound System
- Pool features: None
Lot
- Size: 5,222 Square Feet
- Dimensions: 55 x 95
- Features: City Lot, Rectangular Lot
Details
- Parcel number: 0810000837
- Special conditions: None
Construction
Type & style
- Home type: SingleFamily
- Architectural style: Colonial
- Property subtype: Single Family Residence
Materials
- Frame
- Foundation: Raised
- Roof: Asphalt,Shingle
Condition
- Excellent
- Year built: 1934
Utilities & green energy
- Sewer: Public Sewer
- Water: Public
Community & HOA
HOA
- Has HOA: No
Location
- Region: Metairie
Financial & listing details
- Tax assessed value: $782,800
- Annual tax amount: $9,700
- Date on market: 6/20/2024
Price history
| Date | Event | Price |
|---|---|---|
| 7/26/2024 | Sold | -- |
Source:  GSREIN #2452388 Report a problem GSREIN #2452388 Report a problem | ||
| 6/26/2024 | Contingent | $1,198,000$397/sqft |
Source: GSREIN #2452388 Report a problem | ||
| 6/20/2024 | Listed for sale | $1,198,000$397/sqft |
Source: GSREIN #2452388 Report a problem | ||
| 2/27/2015 | Sold | -- |
Source: Public Record Report a problem | ||
| 6/5/2012 | Listing removed | $2,900$1/sqft |
Source: Garden District Office #910830 Report a problem | ||
| 4/14/2012 | Listed for rent | $2,900$1/sqft |
Source: Garden District Office #910830 Report a problem | ||
| 5/4/2009 | Sold | -- |
Source: Public Record Report a problem | ||
| 4/20/2005 | Sold | -- |
Source: Public Record Report a problem | ||
| 9/7/2004 | Sold | -- |
Source: Public Record Report a problem | ||
Public tax history
| Year | Property taxes | Tax assessment |
|---|---|---|
| 2024 | $9,700 +2.1% | $78,280 +6.1% |
| 2023 | $9,502 +2.5% | $73,800 |
| 2022 | $9,274 +17.6% | $73,800 |
| 2021 | $7,889 +0.7% | $73,800 |
| 2020 | $7,833 +6.2% | $73,800 +8.2% |
| 2019 | $7,372 +7.1% | $68,200 |
| 2018 | $6,883 | $68,200 +36.4% |
| 2017 | $6,883 +42.8% | $50,000 |
| 2016 | $4,820 +42.8% | $50,000 |
| 2015 | $3,374 | $50,000 +66.7% |
| 2014 | $3,374 | $30,000 |
| 2006 | -- | -- |
| 2005 | -- | -- |
| 2003 | -- | -- |
| 2002 | -- | -- |
| 2001 | -- | -- |
| 2000 | -- | -- |
Find assessor info on the county website
Neighborhood: Metairie Club Gardens
Nearby homes
- $967,1003 bd3 ba2.7k sqft436 Betz Pl, Metairie, LA 70005Off Market

- $1,450,3004 bd3 ba3.6k sqft444 Betz Pl, Metairie, LA 70005Off Market
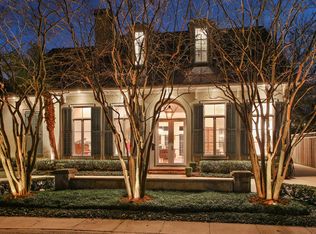
- $1,385,200-- bd-- ba-- sqft434 Betz Pl, Metairie, LA 70005Off Market
- $1,234,1001 Acres450 Betz Pl, Metairie, LA 70005Off Market
- $887,3004 bd2 ba2.8k sqft428 Betz Pl, Metairie, LA 70005Off Market
- $462,160-- bd-- ba-- sqftBetz Pl, Metairie, LA 70005Off Market
- $1,624,500-- bd-- ba-- sqft445 Betz Pl, Metairie, LA 70005Off Market
- $1,102,0003 bd2 ba2.5k sqft416 Betz Pl, Metairie, LA 70005Off Market
Nearby schools
GreatSchools rating
- 7/10Marie B. Riviere Elementary SchoolGrades: PK-5Distance: 2.4 mi
- 5/10J.D. Meisler Middle SchoolGrades: 6-8Distance: 3.3 mi
- 7/10Riverdale High SchoolGrades: 9-12Distance: 2.6 mi
Get a cash offer in 3 minutes
Find out how much your home could sell for in as little as 3 minutes with a no-obligation cash offer.
Estimated market value
$1,284,300
Get a cash offer in 3 minutes
Find out how much your home could sell for in as little as 3 minutes with a no-obligation cash offer.
Estimated market value
$1,284,300
Nearby cities
Nearby neighborhoods
Nearby zip codes
Other Metairie Topics
