Location, location, location! Must see this truly one of a kind the way this Updated Ranch sits on the property & set on a dead end street backing to wooded area offering privacy, New Central AC, Newer Timberline roof, Inground Saltwater pool with New Liner, Newer Windows, Beautiful Enclosed Porch, Walk in Pantry, New Trex style decking and Patio Underground Sprinklers, Well & Public Water, Well water feeds outside Sprinklers and Pool huge savings$$, Public water for home. Custom Woodwork Throughout home, Large Heated and cooled Workshop and rec room in Basement, Shed and Gazebo in large backyard. Property goes beyond fenced in yard, Garage leading to basement and backyard. Solar Panels
Sold for $625,000
$625,000
440 Birch Bark Drive, Brick, NJ 08723
3beds
1,324sqft
Single Family Residence
Built in 1970
0.35 Acres Lot
$-- Zestimate®
$472/sqft
$3,252 Estimated rent
Home value
Not available
Estimated sales range
Not available
$3,252/mo
Zestimate® history
Owner options
List your home for rent
$3,252/mo
Rent Zestimate®
Find your next renter with Zillow Rental Manager. Plus, with online applications, you can quickly screen prospective tenants – for free.
$3,252/mo
Rent Zestimate®
Refinance and save
$4,130/mo
Est. payment
Refinancing to a lower rate could help reduce your monthly payments and save thousands over the life of the loan.
$4,130/mo
Est. payment
Explore your selling options
Work with a Zillow partner agent
Leverage their expertise and Zillow's premium Showcase listings to get your home seen by more buyers.
Get startedList with your own agent
Get your home in front of millions of buyers by listing it on Zillow.
Learn how to do itSell it yourself
Take full control of how buyers see your home on Zillow by listing For Sale by Owner (FSBO).
List your homeWhat's special
New central acNewer windowsBeautiful enclosed porchWalk in pantryCustom woodwork throughout homeNewer timberline roofUnderground sprinklers
Zillow last checked:
Listing updated:
Listed by:
Christopher Hoke 732-754-8842,
RE/MAX Classic Group
Bought with:
NON MEMBER MORR
NON MEMBER
Source: MoreMLS,MLS#: 22607476
Facts & features
Interior
Bedrooms & bathrooms
- Bedrooms: 3
- Bathrooms: 2
- Full bathrooms: 2
Rooms
- Room types: Bonus Room
Bedroom
- Area: 143
- Dimensions: 11 x 13
Bedroom
- Area: 110
- Dimensions: 11 x 10
Other
- Area: 143
- Dimensions: 11 x 13
Breakfast
- Description: Breakfast nook/Sitting Rm/Multi-Purpose Rm/Playrm
- Area: 132
- Dimensions: 12 x 11
Dining room
- Area: 240
- Dimensions: 12 x 20
Kitchen
- Area: 120
- Dimensions: 12 x 10
Living room
- Area: 288
- Dimensions: 16 x 18
Sunroom
- Area: 204
- Dimensions: 17 x 12
Heating
- Solar, Forced Air
Cooling
- Central Air
Features
- Recessed Lighting
- Windows: Stained Glass
- Basement: Full,Heated,Workshop/ Workbench
- Attic: Pull Down Stairs
Interior area
- Total structure area: 1,324
- Total interior livable area: 1,324 sqft
Property
Parking
- Total spaces: 1
- Parking features: Driveway, On Street
- Attached garage spaces: 1
- Has uncovered spaces: Yes
Features
- Stories: 1
- Exterior features: Storage, Swimming, Lighting
- Has private pool: Yes
- Pool features: Concrete, Fenced, In Ground, Pool Equipment, Vinyl
Lot
- Size: 0.35 Acres
- Features: Oversized, Dead End Street, Wooded
Details
- Parcel number: 07004000100010
- Zoning description: Residential, Single Family
Construction
Type & style
- Home type: SingleFamily
- Architectural style: Ranch
- Property subtype: Single Family Residence
Materials
- Roof: Timberline
Condition
- New construction: No
- Year built: 1970
Utilities & green energy
- Sewer: Public Sewer
- Water: Well
Community & HOA
Community
- Subdivision: Lake Riviera
HOA
- Has HOA: No
Location
- Region: Brick
Financial & listing details
- Price per square foot: $472/sqft
- Tax assessed value: $284,200
- Annual tax amount: $7,713
- Date on market: 3/22/2026
- Inclusions: Outdoor Lighting, Washer, Ceiling Fan(s), Dishwasher, Dryer, Microwave, Stove, Refrigerator, Freezer
Price history
| Date | Event | Price |
|---|---|---|
| 5/29/2026 | Sold | $625,000+0.8%$472/sqft |
Source:  MoreMLS #22607476 Report a problem MoreMLS #22607476 Report a problem | ||
| 4/25/2026 | Pending sale | $619,900$468/sqft |
Source: MoreMLS #22607476 Report a problem | ||
| 4/1/2026 | Price change | $619,900-4.6%$468/sqft |
Source: MoreMLS #22607476 Report a problem | ||
| 3/22/2026 | Listed for sale | $649,900+88.4%$491/sqft |
Source: MoreMLS #22607476 Report a problem | ||
| 6/12/2020 | Sold | $345,000$261/sqft |
Source: MoreMLS #22010767 Report a problem | ||
| 3/18/2020 | Listed for sale | $345,000$261/sqft |
Source: DeGeorge Realty, LLC #22010767 Report a problem | ||
Public tax history
| Year | Property taxes | Tax assessment |
|---|---|---|
| 2020 | $6,656 +4.1% | $284,200 |
| 2019 | $6,395 +2.8% | $284,200 |
| 2018 | $6,221 +0.5% | $284,200 |
| 2017 | $6,190 +2.7% | $284,200 |
| 2016 | $6,028 +0.8% | $284,200 |
| 2015 | $5,980 +1.8% | $284,200 |
| 2014 | $5,874 +3.3% | $284,200 |
| 2013 | $5,684 +0.8% | $284,200 |
| 2012 | $5,639 +6.7% | $284,200 |
| 2011 | $5,283 +0.4% | $284,200 |
| 2010 | $5,264 +2.2% | $284,200 +114.2% |
| 2009 | $5,153 +6.2% | $132,700 |
| 2008 | $4,850 +5.3% | $132,700 |
| 2007 | $4,607 +12.6% | $132,700 |
| 2006 | $4,092 | $132,700 |
| 2004 | -- | $132,700 +2.2% |
| 2003 | -- | $129,800 +3.6% |
| 2002 | -- | $125,300 |
| 2001 | -- | $125,300 |
Find assessor info on the county website
Neighborhood: Lake Riviera
Nearby homes
- $629,2004 bd3 ba2.1k sqft436 Birch Bark Dr, Brick, NJ 08723Off Market
- $621,6003 bd2 ba1.9k sqft444 Birch Bark Dr, Brick, NJ 08723Off Market
- $700,7004 bd3 ba2.4k sqft432 Birch Bark Dr, Brick, NJ 08723Off Market
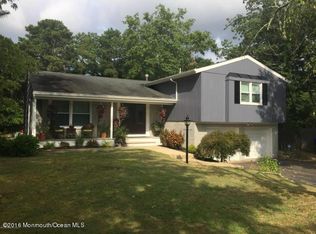
- $694,9004 bd2 ba2.5k sqft427 Birch Bark Dr, Brick, NJ 08723Off Market
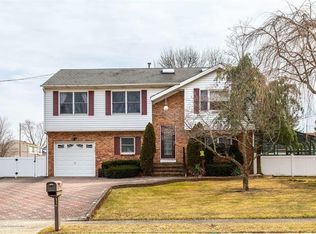
- $588,9003 bd2 ba1.8k sqft400 Sloping Hill Ter, Brick, NJ 08723Off Market
- $666,2003 bd2 ba1.5k sqft452 Birch Bark Dr, Brick, NJ 08723Off Market
- $659,1003 bd2 ba1.7k sqft443 Birch Bark Dr, Brick, NJ 08723Off Market
- $579,0004 bd2 ba2.2k sqft428 Birch Bark Dr, Brick, NJ 08723Sold
Nearby schools
GreatSchools rating
- 6/10Drum Point Road Elementary SchoolGrades: K-5Distance: 1.1 mi
- 7/10Lake Riviera Middle SchoolGrades: 6-8Distance: 1.5 mi
- 4/10Brick Twp High SchoolGrades: 9-12Distance: 1.6 mi


Get pre-qualified for a loan
At Zillow Home Loans, we can pre-qualify you in as little as 5 minutes with no impact to your credit score.An equal housing lender. NMLS #10287.
- New Jersey
- Ocean County
- Brick
- 08723
- Lake Riviera
- 440 Birch Bark Drive
Nearby cities
Nearby neighborhoods
Nearby zip codes
Other Brick Topics
