Skip main navigation
Off market
Street View
  • $755,700

    440 Black Gum Dr, Bethany Beach, DE 19930

    3beds
    1,384sqft
    SingleFamily
    Built in 1988
    4,791 Square Feet Lot
    $755,700 Zestimate®
    $546/sqft
    $2,530 Estimated rent

    Home value

    $755,700

    $695,000 - $824,000

    $2,530/mo

    Zestimate® history
    Loading
    Loading...

    Owner options

    List your home for rent

    $2,530/mo

    Rent Zestimate®

    Find your next renter with Zillow Rental Manager. Plus, with online applications, you can quickly screen prospective tenants – for free.

    Learn more

    $2,530/mo

    Rent Zestimate®

    Refinance and save

    $4,301/mo

    Est. payment

    Refinancing to a lower rate could help reduce your monthly payments and save thousands over the life of the loan.

    See today's rates

    $4,301/mo

    Est. payment

    Explore your selling options

    Work with a Zillow partner agent

    Leverage their expertise and Zillow's premium Showcase listings to get your home seen by more buyers.

    Get started

    List with your own agent

    Get your home in front of millions of buyers by listing it on Zillow.

    Learn how to do it

    Sell it yourself

    Take full control of how buyers see your home on Zillow by listing For Sale by Owner (FSBO).

    List your home

    What's special

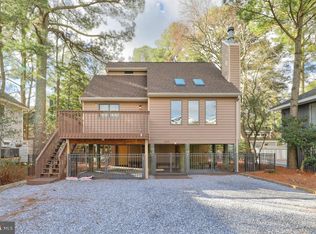
    Visit this home virtually: http://www.vht.com/434107344/IDXS - Priced at appraised value! Are you looking for a great location at the beach to begin making memories? Look no further! This 3 bedroom, 2 bathroom home in Cat Hill offers hardwood floors throughout, vaulted ceilings, sunroom, screen porch and a deck. The gravel driveway offers an abundance of parking providing confidence that your guests will know they have somewhere to park. There is secured storage under the home for all the beach chairs, umbrellas, and body boards. The outside shower is conveniently located just off the driveway and is accessible by a wood deck walkway that extends all the way to the private rear deck. As you walk through the front door there is a foyer with tile flooring and utility room for the HVAC(1 year old) and water heater. The hardwood stairs lead you directly into the living room with vaulted ceilings which features a fireplace. The eat-in kitchen is adjacent and open to the living room which makes it easy to entertain and also provides immediate access to the covered screen porch. The kitchen offers ample cabinet space, a pantry, range, dishwasher, microwave and a stove. The kitchen island offers a double stainless steel sink and bar seating. The bedroom side of the home offers a owners suite with private full bathroom, laundry closet, full hallway bathroom and 2 additional bedrooms. Furniture remaining in the home shall be included in the sale including the sleeper sofa in the living room which helps to provide additional sleeping accommodation for your guests. Town of South Bethany single bill includes taxes, ambulance fee, yard waste, trash, recycling and up to 4 seasonal parking passes($20 each) are available as a resident making it easy to park in downtown Bethany!

    This property is not currently displayed as for sale or rent on Zillow. This may be different from what's on other websites or public sources.
    Facts & features

    Interior

    Bedrooms & bathrooms
    • Bedrooms: 3
    • Bathrooms: 2
    • Full bathrooms: 2
    Heating
    • Heat pump, Electric
    Cooling
    • Central
    Features
    • Basement: Unfinished
    • Has fireplace: Yes
    Interior area
    • Total interior livable area: 1,384 sqft

    Property

    Parking
    • Total spaces: 6
    • Parking features: Carport
    Features
    • Exterior features: Other
    Lot
    • Size: 4,791 Square Feet
    Details
    • Parcel number: 134170010800

    Construction

    Type & style
    • Home type: SingleFamily
    Materials
    • Foundation: Piers
    • Roof: Shake / Shingle
    Condition
    • Year built: 1988

    Community & HOA

    Location
    • Region: Bethany Beach

    Financial & listing details

    • Price per square foot: $546/sqft
    • Tax assessed value: $687,400
    • Annual tax amount: $1,468

    Price history

    DateEventPrice
    12/18/2020Sold$527,500-6.6%$381/sqft
    Source: Public Record Report a problem
    11/9/2020Pending sale$565,000$408/sqft
    Source: Patterson-Schwartz Real Estate #DESU169890 Report a problem
    10/27/2020Price change$565,000-1.7%$408/sqft
    Source: Patterson-Schwartz Real Estate #DESU169890 Report a problem
    9/25/2020Listed for sale$575,000$415/sqft
    Source: Patterson-Schwartz Real Estate #DESU169890 Report a problem

    Public tax history

    YearProperty taxesTax assessment
    2025$1,468 +81.2%$343,700 +1653.6%
    2024$810 +0.1%$19,600
    2023$810 +1.6%$19,600
    2022$796 +3.1%$19,600
    2021$773 +4.8%$19,600
    2020$737 $19,600
    2019$737 +0.4%$19,600
    2018$734 -1%$19,600
    2017$741 +12.5%$19,600
    2016$658 -3%$19,600
    2015$679 +1.5%$19,600
    2014$669 -1.1%$19,600
    2013$676 +3%$19,600
    2012$656 +0.9%$19,600
    2011$650 $19,600
    2010$650 +0.4%$19,600
    2009$647 $19,600
    2008-- --
    2007-- --
    2006-- --
    2005-- --
    2004-- --
    2003-- --
    2002-- --
    2001-- --
    Find assessor info on the county website

    Neighborhood: 19930

    Nearby schools

    GreatSchools rating
    Schools provided by the listing agent
    • District: Indian River

    Source: The MLS. This data may not be complete. We recommend contacting the local school district to confirm school assignments for this home.

    Get pre-qualified for a loan
    At Zillow Home Loans, we can pre-qualify you in as little as 5 minutes with no impact to your credit score.

    An equal housing lender. NMLS #10287.

    Sell for more on Zillow
    Get a Zillow Showcase℠ listing at no additional cost and you could sell for .
    $755,700
    2% more
    +$15,114
    With Zillow Showcase(estimated)
    $770,814
