Welcome to your hilltop hideaway in the sought-after Herald Harbor community of Crownsville. Set on nearly half an acre, surrounded by mature trees, this beautifully maintained custom-built 2008 Colonial the perfect blend of privacy, comfort, and convenience. With 4 bedrooms, 3.5 baths, and over 3,200 square feet across three levels this home delivers generous living space and thoughtful upgrades throughout. An inviting two-story foyer with gleaming hardwood floors and natural light throughout the main level. The family room, anchored by a cozy gas fireplace, is conveniently located next to the gourmet kitchen featuring a Greenhouse Window to grow your herbs / plants within hands reach, beautifully stained wood cabinetry, granite countertops, stainless steel appliances, pantry storage, and breakfast area make this the main gathering point for all occasions. Upstairs features New Upgraded Carpet (2025), the primary suite offers a spa-like bathroom with a jetted soaking tub, corner glass shower, double vanity, and a large walk-in closet. Three additional bedrooms, a full bath, completing the second floor is the convenient upper-level laundry. The finished walk-out lower level with brand-new carpet just installed offers exceptional flexibility with a full bath, recreation space, private exterior access, and perfect for a potential fifth bedroom, multigenerational living, home office, gym, or a guest suite. Outdoor living is equally impressive with a charming front porch, fenced yard area, two tier double decks overlooking the peaceful, wooded backyard creating a true nature-lover's sanctuary. Additional highlights include Leaf Filter gutter system, Dual HVAC Systems a large oversized 2-car attached garage with a new opener installed in 2025. Driveway offers ample parking. New Water Heater just installed 2026 This home offers the perfect balance of nature, privacy, and modern living. Experience a charming neighborhood atmosphere with a local Convenience Store / Restaurant, nearby water access, local dining, parks and marinas. Commuters will appreciate the convenient proximity to Annapolis, BWI Airport, Fort Meade, NSA, and commuter routes.
For sale
Price increase: $90 (8/14)
$749,990
440 Bobwhite Trl, Crownsville, MD 21032
4beds
3,015sqft
Single Family Residence
Built in 2008
0.46 Acres Lot
$744,900 Zestimate®
$249/sqft
$-- HOA
What's special
Nearly half an acreFinished walk-out lower levelFenced yard areaLarge walk-in closetInviting two-story foyerDriveway offers ample parkingDouble vanity
- 80 days
- 1,001
- 65
Likely to sell faster than
Zillow last checked:
Listing updated:
Listed by:
Gina White 443-822-1336,
Coldwell Banker Realty 410-224-2200,
Co-Listing Agent: Jayme Lynn Forster 443-864-8695,
Coldwell Banker Realty
Source: Bright MLS,MLS#: MDAA2148238
Facts & features
Interior
Bedrooms & bathrooms
- Bedrooms: 4
- Bathrooms: 4
- Full bathrooms: 3
- 1/2 bathrooms: 1
- Main level bathrooms: 1
Rooms
- Room types: Living Room, Dining Room, Primary Bedroom, Bedroom 2, Bedroom 3, Bedroom 4, Kitchen, Family Room, Foyer, Recreation Room, Bathroom 2, Bathroom 3, Primary Bathroom
Primary bedroom
- Level: Upper
Bedroom 2
- Level: Upper
Bedroom 3
- Level: Upper
Bedroom 4
- Level: Upper
Primary bathroom
- Level: Upper
Bathroom 2
- Level: Upper
Bathroom 3
- Level: Lower
Dining room
- Level: Main
Family room
- Level: Main
Foyer
- Features: Flooring - HardWood, Cathedral/Vaulted Ceiling
- Level: Main
Kitchen
- Level: Main
Living room
- Level: Main
Recreation room
- Features: Flooring - Carpet
- Level: Lower
Heating
- Heat Pump, Propane
Cooling
- Central Air, Ceiling Fan(s), Electric
Appliances
- Included: Microwave, Ice Maker, Exhaust Fan, Oven/Range - Gas, Refrigerator, Stainless Steel Appliance(s), Water Heater, Washer, Dryer, Electric Water Heater
- Laundry: Upper Level
Features
- Combination Dining/Living, Family Room Off Kitchen, Floor Plan - Traditional, Primary Bath(s), Recessed Lighting, Walk-In Closet(s), Upgraded Countertops, Pantry, Built-in Features, Bathroom - Walk-In Shower, Breakfast Area, Dining Area, Formal/Separate Dining Room, Eat-in Kitchen, Kitchen - Gourmet, Dry Wall, 9'+ Ceilings, Vaulted Ceiling(s)
- Flooring: Hardwood, Carpet, Wood
- Doors: Sliding Glass
- Windows: Window Treatments
- Basement: Other,Connecting Stairway,Finished,Heated,Improved,Rear Entrance,Space For Rooms,Unfinished,Walk-Out Access
- Number of fireplaces: 1
- Fireplace features: Gas/Propane, Glass Doors
Interior area
- Total structure area: 3,210
- Total interior livable area: 3,015 sqft
- Finished area above ground: 2,235
- Finished area below ground: 780
Property
Parking
- Total spaces: 6
- Parking features: Garage Faces Front, Garage Door Opener, Inside Entrance, Driveway, Attached
- Attached garage spaces: 2
- Uncovered spaces: 4
Accessibility
- Accessibility features: None
Features
- Levels: Three
- Stories: 3
- Patio & porch: Deck, Porch
- Exterior features: Extensive Hardscape, Lighting, Rain Gutters
- Pool features: None
- Has spa: Yes
- Spa features: Bath
- Has view: Yes
- View description: Trees/Woods
- Waterfront features: River
Lot
- Size: 0.46 Acres
- Features: Front Yard, Landscaped, Private, Wooded, Backs to Trees, SideYard(s), No Thru Street
Details
- Additional structures: Above Grade, Below Grade
- Parcel number: 020241390053280
- Zoning: R
- Special conditions: Standard
Construction
Type & style
- Home type: SingleFamily
- Architectural style: Colonial,Traditional
- Property subtype: Single Family Residence
Materials
- Aluminum Siding, Vinyl Siding
- Foundation: Slab
- Roof: Composition,Shingle
Condition
- New construction: No
- Year built: 2008
Details
- Builder name: BobWhite Hill LLC
Utilities & green energy
- Sewer: On Site Septic
- Water: Public
- Utilities for property: Cable Available, Electricity Available, Propane, Water Available, Phone Available
Community & HOA
Community
- Subdivision: Herald Harbor
HOA
- Has HOA: No
Location
- Region: Crownsville
Financial & listing details
- Price per square foot: $249/sqft
- Tax assessed value: $621,700
- Annual tax amount: $6,572
- Date on market: 6/19/2026
- Listing agreement: Exclusive Right To Sell
- Listing terms: Cash,Conventional,FHA,VA Loan
- Ownership: Fee Simple
- Road surface type: Black Top
Estimated market value
$744,900
$708,000 - $782,000
$3,942/mo
Price history
| Date | Event | Price |
|---|---|---|
| 8/14/2026 | Price change | $749,990+0%$249/sqft |
Source:  Bright MLS #MDAA2148238 Report a problem Bright MLS #MDAA2148238 Report a problem | ||
| 7/23/2026 | Price change | $749,900-2%$249/sqft |
Source: Bright MLS #MDAA2148238 Report a problem | ||
| 6/19/2026 | Listed for sale | $765,000+5.5%$254/sqft |
Source: Bright MLS #MDAA2148238 Report a problem | ||
| 11/21/2024 | Sold | $725,000$240/sqft |
Source: Bright MLS #MDAA2096658 Report a problem | ||
| 10/25/2024 | Contingent | $725,000$240/sqft |
Source: Bright MLS #MDAA2096658 Report a problem | ||
| 10/16/2024 | Listed for sale | $725,000-3.3%$240/sqft |
Source: Bright MLS #MDAA2096658 Report a problem | ||
| 8/6/2024 | Listing removed | -- |
Source:  Long & Foster Broker Feed #MDAA2083348 Report a problem Long & Foster Broker Feed #MDAA2083348 Report a problem | ||
| 5/21/2024 | Price change | $750,000-3.2%$249/sqft |
Source: Long & Foster Broker Feed #MDAA2083348 Report a problem | ||
| 5/5/2024 | Listed for sale | $775,000+85.4%$257/sqft |
Source: Bright MLS #MDAA2083348 Report a problem | ||
| 9/22/2011 | Sold | $418,050-3.9%$139/sqft |
Source: Public Record Report a problem | ||
| 6/11/2011 | Listed for sale | $435,000+1.8%$144/sqft |
Source: Fairfax Realty,Inc. #AA7622927 Report a problem | ||
| 6/25/2009 | Sold | $427,500+434.4%$142/sqft |
Source: Public Record Report a problem | ||
| 5/12/2006 | Sold | $80,000+1500%$27/sqft |
Source: Public Record Report a problem | ||
| 6/3/2003 | Sold | $5,000-50%$2/sqft |
Source: Public Record Report a problem | ||
| 9/18/2001 | Sold | $10,000$3/sqft |
Source: Public Record Report a problem | ||
Public tax history
| Year | Property taxes | Tax assessment |
|---|---|---|
| 2025 | $6,671 +12.3% | $564,400 +4% |
| 2024 | $5,941 +4.5% | $542,600 +4.2% |
| 2023 | $5,687 +9.1% | $520,800 +4.4% |
| 2022 | $5,215 +4.5% | $499,000 +4.5% |
| 2021 | $4,990 +4.6% | $477,533 +4.7% |
| 2020 | $4,770 +4.8% | $456,067 +4.9% |
| 2019 | $4,550 +3.3% | $434,600 |
| 2018 | $4,407 -0.5% | $434,600 |
| 2017 | $4,430 | $434,600 -2.3% |
| 2016 | -- | $444,800 |
| 2015 | -- | $444,800 |
| 2014 | -- | $444,800 -4.2% |
| 2013 | -- | $464,300 +2.3% |
| 2012 | -- | $454,063 +2.3% |
| 2011 | -- | $443,827 -16.8% |
| 2010 | -- | $533,590 +492.9% |
| 2009 | -- | $90,000 -43.5% |
| 2008 | -- | $159,333 +10.6% |
| 2007 | -- | $144,000 +6053.8% |
| 2006 | -- | $2,340 |
| 2005 | -- | $2,340 |
| 2004 | -- | $2,340 |
| 2003 | -- | $2,340 |
| 2002 | -- | $2,340 |
| 2001 | -- | $2,340 |
Find assessor info on the county website
Monthly payment
Est. payment
Payment breakdown
Explore the cost of this home by adjusting the details. Changes won't be saved.Climate risks
Neighborhood: 21032
Nearby schools
Schools provided by the listing agent
- Elementary: South Shore
- Middle: Old Mill Middle South
- High: Old Mill
- District: Anne Arundel County Public Schools
Source: Bright MLS. This data may not be complete. We recommend contacting the local school district to confirm school assignments for this home.

Similar homes
- $775,0004 bd3 ba2.5k sqft1714 Baldwin Dr, Millersville, MD 21108For Sale

 MLS ID #MDAA2153650, Gene Summers, Real Broker, LLC. Bright MLS
 - $750,0005 bd4 ba2.2k sqft308 Brookfield Rd, Pasadena, MD 21122For Sale
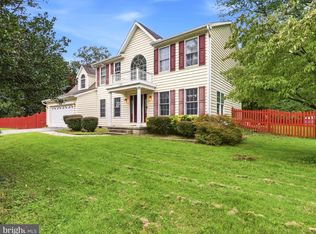 MLS ID #MDAA2155076, Sandy Savani, Berkshire Hathaway HomeServices Homesale Realty. Bright MLS
 - $739,0004 bd3 ba2.2k sqft92 Clifford Blvd, Annapolis, MD 21401For Sale
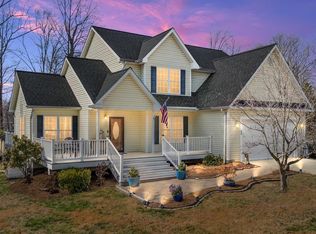 MLS ID #MDAA2139188, Chad Robertson, Compass. Bright MLS
 - $850,0004 bd4 ba3k sqft63 Church Rd, Arnold, MD 21012For Sale
 MLS ID #MDAA2149358, George McDowell, Keller Williams Select Realtors of Annapolis. Bright MLS
 - $834,9994 bd4 ba3.3k sqft1070 Foxcroft Run, Annapolis, MD 21401For SaleMLS ID #MDAA2151908, Louis Pope, Trademark Realty, Inc. Bright MLS
- $745,0004 bd3 ba3k sqft1482 Westcliff Dr, Pasadena, MD 21122For SaleMLS ID #MDAA2148096, Michelle Blanchard, Keller Williams Flagship. Bright MLS
- $700,0005 bd4 ba3.3k sqft309 Arlington Ct, Severn, MD 21144For SaleMLS ID #MDAA2155682, Richie Taylor, Taylor Properties. Bright MLS
- $815,0006 bd4 ba3.2k sqft582 Richard Way, Severna Park, MD 21146For SaleMLS ID #MDAA2152648, Jason Gregg, CENTURY 21 New Millennium. Bright MLS
- $699,0004 bd4 ba3.1k sqft8111 Sagamore Way, Pasadena, MD 21122For SaleMLS ID #MDAA2143138, Barry Hess, Keller Williams Flagship. Bright MLS
- $750,0005 bd5 ba3.1k sqft3280 Arundel On The Bay Rd, Annapolis, MD 21403For SaleMLS ID #MDAA2152934, Deanna Marshall, The KW Collective. Bright MLS
- $799,7555 bd4 ba3.7k sqft184 Hickory Point Rd, Pasadena, MD 21122For SaleMLS ID #MDAA2145420, Daniel Chanteloup, Long & Foster Real Estate, Inc.. Bright MLS
- $699,9004 bd3 ba3k sqft8327 Sail Ct, Pasadena, MD 21122For SaleMLS ID #MDAA2151324, Linda Antonini, Blackwell Real Estate, LLC. Bright MLS
- $799,9995 bd4 ba3.4k sqft1720 Jasper Ln, Crofton, MD 21114For SaleMLS ID #MDAA2149688, Jen Williams, Keller Williams Flagship. Bright MLS
- $659,0005 bd3 ba2.6k sqft881 Chinquapin Crest Dr, Harwood, MD 20776For SaleMLS ID #MDAA2151596, Michele Cordle, Long & Foster Real Estate, Inc.. Bright MLS
- $710,0004 bd4 ba2.9k sqft6208 Greenleaf Ln, Elkridge, MD 21075For SaleMLS ID #MDHW2073120, Chantre' Ferguson, Century 21 Harris Hawkins & Co.. Bright MLS
- $649,9004 bd3 ba2.8k sqft717 Wagner Farm Rd, Millersville, MD 21108For SaleMLS ID #MDAA2153936, Bevia Patrick, Keller Williams Flagship. Bright MLS
- $827,5004 bd4 ba3.9k sqft786 Mount Zion Marlboro Rd, Lothian, MD 20711For SaleMLS ID #MDAA2154738, Jenn Klarman, Long & Foster Real Estate, Inc.. Bright MLS
- $800,0003 bd3 ba1.6k sqft7720 W Shore Rd, Pasadena, MD 21122For SaleMLS ID #MDAA2144302, Theresa Boeckmann, Northrop Realty. Bright MLS
- $600,0003 bd2 ba2.2k sqft622 Wayward Dr, Annapolis, MD 21401For SaleMLS ID #MDAA2151236, Kim O'Connor, Coldwell Banker Realty. Bright MLS
- $890,0004 bd3 ba2.5k sqft1469 Pleasant Lake Rd, Annapolis, MD 21409For SaleMLS ID #MDAA2145978, Kevin Stodd, EXP Realty, LLC. Bright MLS
