WOODED VIEW in a Friendly Retirement Community - Must See!
This one really has it, a 2-story home backing up to a wooded view in one of Clayton's most desirable communities! With everything you need on the main floor—including the owner's suite, guest suite, laundry and a bright office with French doors—great for working from home or hobbies. NO CARPET ON THE FIRST FLOOR! The open floor plan is perfect for everything from quiet evenings to fun get-togethers, with a spacious kitchen featuring a large quartz island, gas range, stainless frig and dining area that flows right into the main living space. Upstairs you'll find a cozy loft, a private guest bedroom with a full bath, and tons of storage—perfect for visiting family, a second office, or just extra space to spread out. Enjoy peaceful, panoramic views from your covered patio or three-season room, and start your mornings on the front porch chatting with neighbors over coffee. Lawn maintenance is handled by the HOA, so you can spend more time living the lifestyle you love. UPGRADES include professionally painted interior in satin finish paint, MiniSplit system in the garage, gutter guards and your own irrigation system! All just a golf cart ride away from Publix, Harris Teeter, CVS, dining, healthcare, YMCA, and everything happening in Flowers Plantation.
Sold for $505,000
$505,000
440 Bramble Lane, Clayton, NC 27527
3beds
2,499sqft
Single Family Residence
Built in 2022
0.3 Acres Lot
$503,900 Zestimate®
$202/sqft
$2,306 Estimated rent
Home value
$503,900
$474,000 - $539,000
$2,306/mo
Zestimate® history
Owner options
List your home for rent
$2,306/mo
Rent Zestimate®
Find your next renter with Zillow Rental Manager. Plus, with online applications, you can quickly screen prospective tenants – for free.
$2,306/mo
Rent Zestimate®
Refinance and save
$4,947/mo
Est. payment
Refinancing to a lower rate could help reduce your monthly payments and save thousands over the life of the loan.
$4,947/mo
Est. payment
Explore your selling options
Work with a Zillow partner agent
Leverage their expertise and Zillow's premium Showcase listings to get your home seen by more buyers.
Get startedList with your own agent
Get your home in front of millions of buyers by listing it on Zillow.
Learn how to do itSell it yourself
Take full control of how buyers see your home on Zillow by listing For Sale by Owner (FSBO).
List your homeWhat's special
Front porchCozy loftWooded viewProfessionally painted interiorThree-season roomSpacious kitchenOpen floor plan
Zillow last checked:
Listing updated:
Listed by:
Inger Gerbasi 919-429-0631,
Coldwell Banker HPW
Bought with:
A Non Member
A Non Member
Source: Hive MLS,MLS#: 100513680 Originating MLS: Johnston County Association of REALTORS
Originating MLS: Johnston County Association of REALTORSFacts & features
Interior
Bedrooms & bathrooms
- Bedrooms: 3
- Bathrooms: 3
- Full bathrooms: 3
Rooms
- Room types: Dining Room, Living Room, Office, Master Bedroom, Bedroom 2, Other, Media Room, Bedroom 3
Primary bedroom
- Level: Main
- Dimensions: 15 x 15.6
Bedroom 2
- Level: Main
- Dimensions: 11.3 x 11.6
Bedroom 3
- Level: Upper
- Dimensions: 12 x 16.1
Dining room
- Level: Main
- Dimensions: 11.9 x 13
Kitchen
- Level: Main
- Dimensions: 11.6 x 11.9
Living room
- Level: Main
- Dimensions: 14.2 x 14.5
Media room
- Level: Upper
- Dimensions: 15.1 x 16.1
Office
- Level: Main
- Dimensions: 10.3 x 12
Other
- Description: Garage
- Level: Main
- Dimensions: 22 x 22.2
Heating
- Heat Pump, Electric, Zoned
Cooling
- Heat Pump
Features
- Master Downstairs, Walk-in Closet(s), Tray Ceiling(s), Entrance Foyer, Mud Room, Kitchen Island, Ceiling Fan(s), Pantry, Walk-in Shower, Blinds/Shades, Gas Log, Walk-In Closet(s)
- Has fireplace: Yes
- Fireplace features: Gas Log
Interior area
- Total structure area: 2,499
- Total interior livable area: 2,499 sqft
Property
Parking
- Total spaces: 4
- Parking features: Garage Faces Front, Concrete, Garage Door Opener
- Attached garage spaces: 4
Features
- Levels: One and One Half
- Stories: 2
- Patio & porch: Covered, Enclosed, Patio
- Fencing: None
Lot
- Size: 0.3 Acres
- Dimensions: 235 x 51 x 204 x 78
Details
- Parcel number: 2000247621
- Zoning: PUD
- Special conditions: Standard
Construction
Type & style
- Home type: SingleFamily
- Property subtype: Single Family Residence
Materials
- Stone, Fiber Cement, Wood Frame
- Foundation: Slab
- Roof: Architectural Shingle
Condition
- New construction: No
- Year built: 2022
Utilities & green energy
- Utilities for property: Natural Gas Connected, Sewer Connected, Underground Utilities, Water Connected
Community & HOA
Community
- Subdivision: Flowers Plantation
HOA
- Has HOA: Yes
- Amenities included: Gated, Maintenance Common Areas, Maintenance Grounds, Maintenance Roads, Sidewalks, Street Lights, Senior Community
- HOA fee: $1,934 annually
- HOA name: CAMS Mgt.
- HOA phone: 919-585-4240
Location
- Region: Clayton
Financial & listing details
- Price per square foot: $202/sqft
- Tax assessed value: $406,360
- Annual tax amount: $2,914
- Date on market: 6/18/2025
- Cumulative days on market: 62 days
- Listing agreement: Exclusive Right To Sell
- Listing terms: Cash,Conventional,FHA,VA Loan
- Road surface type: Paved
Price history
| Date | Event | Price |
|---|---|---|
| 10/1/2025 | Sold | $505,000-1.9%$202/sqft |
Source:  Hive MLS #100513680 Report a problem Hive MLS #100513680 Report a problem | ||
| 8/19/2025 | Contingent | $515,000$206/sqft |
Source: Hive MLS #100513680 Report a problem | ||
| 8/19/2025 | Pending sale | $515,000$206/sqft |
Source:  Doorify MLS #10103770 Report a problem Doorify MLS #10103770 Report a problem | ||
| 7/26/2025 | Price change | $515,000-1.7%$206/sqft |
Source: Hive MLS #100513680 Report a problem | ||
| 6/29/2025 | Price change | $524,000-0.9%$210/sqft |
Source: Hive MLS #100513680 Report a problem | ||
| 6/18/2025 | Listed for sale | $529,000+15.5%$212/sqft |
Source: Hive MLS #100513680 Report a problem | ||
| 2/28/2022 | Sold | $458,000$183/sqft |
Source: Public Record Report a problem | ||
Public tax history
| Year | Property taxes | Tax assessment |
|---|---|---|
| 2025 | $2,914 -11.5% | $458,910 +12.9% |
| 2024 | $3,292 | $406,360 |
| 2023 | $3,292 +517.5% | $406,360 +525.2% |
| 2022 | $533 | $65,000 |
Find assessor info on the county website
Neighborhood: 27527
Nearby homes
- $413,0002 bd2 ba1.7k sqft454 Bramble Ln, Clayton, NC 27527Off Market
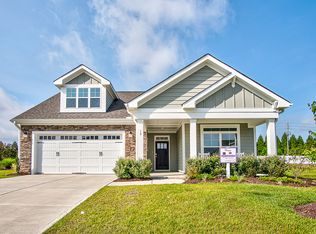
- $430,5002 bd2 ba1.7k sqft424 Bramble Ln, Clayton, NC 27527Off Market
- $465,0002 bd2 ba2k sqft470 Bramble Ln, Clayton, NC 27527Sold
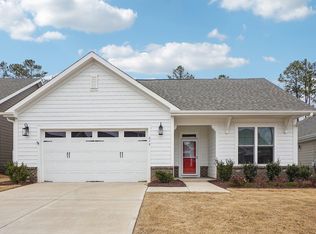
- $459,4003 bd2 ba2.1k sqft404 Bramble Ln, Clayton, NC 27527Off Market
- $453,7002 bd2 ba1.9k sqft488 Bramble Ln, Clayton, NC 27527Off Market
- $492,6003 bd3 ba2.4k sqft396 Bramble Ln, Clayton, NC 27527Off Market
- $445,4003 bd2 ba2.1k sqft433 Bramble Ln, Clayton, NC 27527Off Market
- $429,0002 bd2 ba1.7k sqft504 Bramble Ln, Clayton, NC 27527Off Market
Nearby schools
GreatSchools rating
- 9/10River Dell ElementaryGrades: PK-5Distance: 0.2 mi
- 6/10Archer Lodge MiddleGrades: 6-8Distance: 2.8 mi
- 7/10Corinth-Holders High SchoolGrades: 9-12Distance: 4.2 mi
Schools provided by the listing agent
- Elementary: River Dell Elementary School
- Middle: Archer Lodge
- High: Corinth Holders
Source: Hive MLS. This data may not be complete. We recommend contacting the local school district to confirm school assignments for this home.
Get a cash offer in 3 minutes
Find out how much your home could sell for in as little as 3 minutes with a no-obligation cash offer.
Estimated market value
$503,900
Get a cash offer in 3 minutes
Find out how much your home could sell for in as little as 3 minutes with a no-obligation cash offer.
Estimated market value
$503,900
- North Carolina
- Johnston County
- Clayton
- 27527
- 440 Bramble Lane
Nearby cities
Nearby zip codes
Other Clayton Topics
