Skip main navigation
Sold for $425,000
  • $425,000

    440 Bridle Path, Casselberry, FL 32707

    3beds
    1,558sqft
    Single Family Residence
    Built in 1983
    9,270 Square Feet Lot
    $410,200 Zestimate®
    $273/sqft
    $2,423 Estimated rent

    Home value

    $410,200

    $369,000 - $455,000

    $2,423/mo

    Zestimate® history
    Loading
    Loading...

    Owner options

    List your home for rent

    $2,423/mo

    Rent Zestimate®

    Find your next renter with Zillow Rental Manager. Plus, with online applications, you can quickly screen prospective tenants – for free.

    Learn more

    $2,423/mo

    Rent Zestimate®

    Refinance and save

    $2,815/mo

    Est. payment

    Refinancing to a lower rate could help reduce your monthly payments and save thousands over the life of the loan.

    See today's rates

    $2,815/mo

    Est. payment

    Explore your selling options

    Work with a Zillow partner agent

    Leverage their expertise and Zillow's premium Showcase listings to get your home seen by more buyers.

    Get started

    List with your own agent

    Get your home in front of millions of buyers by listing it on Zillow.

    Learn how to do it

    Sell it yourself

    Take full control of how buyers see your home on Zillow by listing For Sale by Owner (FSBO).

    List your home

    What's special

    Modern finishesSpacious bedroomsNew appliancesUpdated bathrooms
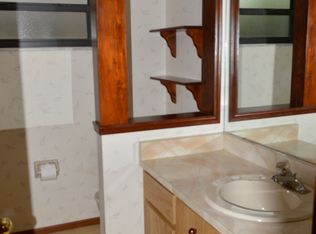
    **Charming 3-Bed, 2-Bath Home in Quiet Neighborhood** - **3 spacious bedrooms** - **2 updated bathrooms** - Cozy **fireplace** perfect for relaxation - **Fully remodeled** with modern finishes throughout - Brand new **roof** for peace of mind - **New appliances** in kitchen, ready for use - Freshly painted inside and out - Located in a **quiet, family-friendly neighborhood** - **Top-rated schools** nearby, - **Conveniently close** to shops, restaurants, and entertainment options - A perfect blend of comfort and convenience!

    Zillow last checked:

    Listing updated:

    Listed by:

    Uwem Akpan 689-837-2197,

    CHARLES RUTENBERG REALTY ORLANDO 407-622-2122

    Bought with:

    Lynnette Mentlick, 3031901

    FLORIDA REALTY INVESTMENTS

    Source: Stellar MLS,MLS#: O6264468MLS LogoOriginating MLS: Orlando Regional

    Facts & features

    Interior

    Bedrooms & bathrooms
    • Bedrooms: 3
    • Bathrooms: 2
    • Full bathrooms: 2
    Primary bedroom
    • Features: En Suite Bathroom, Walk-In Closet(s)
    • Level: First
    • Dimensions: 15x15
    Bedroom 2
    • Features: Ceiling Fan(s), Built-in Closet
    • Level: First
    • Dimensions: 12x12
    Bedroom 3
    • Features: Ceiling Fan(s), Built-in Closet
    • Level: First
    • Dimensions: 12x12
    Bathroom 1
    • Features: Rain Shower Head, Linen Closet
    • Level: First
    • Dimensions: 12x5
    Dining room
    • Features: Granite Counters, Built-in Closet
    • Level: First
    • Dimensions: 15x15
    Kitchen
    • Features: Pantry, No Closet
    • Level: First
    • Dimensions: 18x10
    Living room
    • Features: No Closet
    • Level: First
    • Dimensions: 16x15
    Heating
    • Central, Electric
    Cooling
    • Central Air
    Appliances
    • Included: Convection Oven, Dishwasher, Disposal, Dryer, Electric Water Heater, Exhaust Fan, Freezer, Microwave, Range, Refrigerator
    • Laundry: Common Area, Electric Dryer Hookup, In Kitchen, Inside
    Features
    • High Ceilings, Kitchen/Family Room Combo, L Dining, Living Room/Dining Room Combo, Open Floorplan, Primary Bedroom Main Floor, Thermostat, Vaulted Ceiling(s)
    • Flooring: Luxury Vinyl, Hardwood
    • Doors: Sliding Doors
    • Windows: Aluminum Frames
    • Has fireplace: Yes
    Interior area
    • Total structure area: 2,079
    • Total interior livable area: 1,558 sqft

    Property

    Parking
    • Total spaces: 2
    • Parking features: Garage - Attached
    • Attached garage spaces: 2
    • Details: Garage Dimensions: 21X20
    Features
    • Levels: One
    • Stories: 1
    • Patio & porch: Covered, Enclosed, Patio, Porch, Rear Porch, Screened
    • Exterior features: Garden, Irrigation System, Lighting, Private Mailbox, Storage
    • Fencing: Chain Link,Fenced,Wood
    • Has view: Yes
    • View description: City
    Lot
    • Size: 9,270 Square Feet
    • Features: City Lot
    • Residential vegetation: Mature Landscaping, Oak Trees, Trees/Landscaped, Wooded
    Details
    • Parcel number: 09213051800000250
    • Zoning: R-9
    • Special conditions: None

    Construction

    Type & style
    • Home type: SingleFamily
    • Architectural style: Florida
    • Property subtype: Single Family Residence
    Materials
    • Block, Brick, Wood Siding
    • Foundation: Slab
    • Roof: Shingle
    Condition
    • New construction: No
    • Year built: 1983

    Utilities & green energy

    • Sewer: Public Sewer
    • Water: Public
    • Utilities for property: BB/HS Internet Available, Cable Available, Electricity Available, Electricity Connected, Sewer Connected, Water Connected

    Community & HOA

    Community
    • Security: Security Fencing/Lighting/Alarms, Security Lights, Security System, Smoke Detector(s)
    • Pet fee: $0 monthly
    • Subdivision: WYNDHAM WOODS PH 1 REP
    HOA
    • Has HOA: No
    Location
    • Region: Casselberry

    Financial & listing details

    • Price per square foot: $273/sqft
    • Tax assessed value: $359,733
    • Annual tax amount: $4,611
    • Date on market: 12/13/2024
    • Cumulative days on market: 5 days
    • Listing terms: Cash,Conventional
    • Ownership: Fee Simple
    • Total actual rent: 0
    • Electric utility on property: Yes
    • Road surface type: Asphalt

    Price history

    DateEventPrice
    1/21/2025Sold$425,000$273/sqft
    Source: Stellar MLS #O6264468 Report a problem
    12/18/2024Pending sale$425,000$273/sqft
    Source: Stellar MLS #O6264468 Report a problem
    12/13/2024Listed for sale$425,000+37.1%$273/sqft
    Source: Stellar MLS #O6264468 Report a problem
    11/19/2024Sold$310,000-8.8%$199/sqft
    Source: Stellar MLS #O6252441 Report a problem
    11/6/2024Pending sale$340,000$218/sqft
    Source: Stellar MLS #O6252441 Report a problem
    10/27/2024Listed for sale$340,000+2620%$218/sqft
    Source: Stellar MLS #O6252441 Report a problem
    9/27/2016Sold$12,500$8/sqft
    Source: Public Record Report a problem

    Public tax history

    YearProperty taxesTax assessment
    2025$6,585 +42.8%$359,733 +30%
    2024$4,611 +1.9%$276,753 +3.1%
    2023$4,527 +10.1%$268,491 +10%
    2022$4,111 +262.3%$244,083 +129%
    2021$1,135 +2.5%$106,604 +1.4%
    2020$1,107 +1.9%$105,132 +2.3%
    2019$1,086 $102,768 +1.9%
    2018$1,086 +1.7%$100,852 +2.1%
    2017$1,067 +1.2%$98,778 +1.4%
    2016$1,055 -1.5%$97,423 +1.4%
    2015$1,070 $96,073 +0.8%
    2014$1,070 +2.5%$95,311 +1.5%
    2013$1,044 +8%$93,902 +1.7%
    2012$967 -14.4%$92,332 -8.1%
    2011$1,130 +1.6%$100,487 +1.5%
    2010$1,112 +5.1%$99,002 +2.7%
    2009$1,058 +5.8%$96,399 +0.1%
    2008$1,000 -10.7%$96,303 +5.5%
    2007$1,119 -4.9%$91,309 +2.5%
    2006$1,176 +2.7%$89,082 +3%
    2005$1,146 +1.5%$86,487 +3%
    2004$1,129 +1.4%$83,968 +1.9%
    2003$1,113 +2%$82,402 +2.4%
    2002$1,091 +6.6%$80,471 +4.6%
    2000$1,024 $76,897
    Find assessor info on the county website

    Neighborhood: 32707

    Nearby schools

    GreatSchools rating
    Schools provided by the listing agent
    • Elementary: Casselberry Elementary
    • Middle: South Seminole Middle
    • High: Winter Springs High

    Source: Stellar MLS. This data may not be complete. We recommend contacting the local school district to confirm school assignments for this home.

    Get a cash offer in 3 minutes
    Find out how much your home could sell for in as little as 3 minutes with a no-obligation cash offer.
    Estimated market value
    $410,200
    Get a cash offer in 3 minutes
    Find out how much your home could sell for in as little as 3 minutes with a no-obligation cash offer.
    Estimated market value
    $410,200