Discover 440 Burnham Circle in Auburndale, a well-cared-for one-owner home built in 2021 that combines comfort, style, and convenience in one inviting package. This 3-bedroom, 2-bathroom property offers a modern layout with open-concept living spaces designed to suit both relaxed daily living and easy entertaining. Inside, the home feels light, airy, and welcoming, with abundant natural sunlight, tasteful neutral tones, and finishes that make the space feel fresh and ready for its next owner. The kitchen is both practical and stylish, featuring modern cabinetry, ample prep space, and an easy connection to the dining and living areas so you can cook, gather, and entertain with ease. As an added bonus, the washer and dryer will remain with the home, making move-in even more convenient. The primary bedroom provides a peaceful private escape, complete with a spacious closet and its own en-suite bath. Two additional bedrooms that provide versatility for visiting guests, a workspace, or hobbies. Out back, you’ll find a generously sized yard with endless possibilities. Whether you imagine weekend barbecues, a garden retreat, a play space, or simply a place to enjoy the Florida sunshine, this outdoor area gives you the freedom to make it your own. Location is another major highlight. This home is close to local parks, playgrounds, and beautiful Lake Ariana, where you can enjoy boating, fishing, swimming, and relaxing water views. You’ll also enjoy being just minutes from downtown Auburndale, where charming local restaurants, coffee shops, and everyday conveniences create a warm small-town atmosphere. Nearby shopping and dining options make errands simple, while quick access to I-4 allows for an easy commute to Orlando, Lakeland, and Tampa. Major roadways, entertainment destinations, and medical facilities are all within reach, giving this home a location that supports both convenience and peace of mind. With its newer construction, excellent condition, functional design, and prime Central Florida setting, 440 Burnham Circle presents an exceptional opportunity to enjoy the best of Auburndale living.
For sale
$289,990
440 BURNHAM CIRCLE, AUBURNDALE, FL 33823
3beds
1,405sqft
Single Family Residence
Built in 2020
7,192 Square Feet Lot
$287,100 Zestimate®
$206/sqft
$60/mo HOA
What's special
Modern lighting fixturesFresh contemporary touchOversized lot
- 171 days
- 100
- 13
Zillow last checked:
Listing updated:
Listed by:
Conny Vassallo-Llontop 407-914-5168,
NONA LEGACY POWERED BY LA ROSA 407-270-6841
Source: Stellar MLS,MLS#: O6344511 Originating MLS: Osceola
Originating MLS: Osceola
Facts & features
Interior
Bedrooms & bathrooms
- Bedrooms: 3
- Bathrooms: 2
- Full bathrooms: 2
Primary bedroom
- Features: Walk-In Closet(s)
- Level: First
- Area: 166.05 Square Feet
- Dimensions: 12.3x13.5
Great room
- Features: No Closet
- Level: First
- Area: 239.37 Square Feet
- Dimensions: 23.7x10.1
Kitchen
- Features: Storage Closet
- Level: First
- Area: 94.72 Square Feet
- Dimensions: 7.4x12.8
Heating
- Central
Cooling
- Central Air
Appliances
- Included: Dishwasher, Disposal, Dryer, Microwave, Range, Refrigerator, Washer
- Laundry: Electric Dryer Hookup, Inside, Laundry Room, Washer Hookup
Features
- Ceiling Fan(s), Eating Space In Kitchen, Kitchen/Family Room Combo, Living Room/Dining Room Combo, Open Floorplan, Walk-In Closet(s)
- Flooring: Ceramic Tile, Laminate
- Has fireplace: No
Interior area
- Total structure area: 1,842
- Total interior livable area: 1,405 sqft
Video & virtual tour
Property
Parking
- Total spaces: 2
- Parking features: Garage - Attached
- Attached garage spaces: 2
Features
- Levels: One
- Stories: 1
- Exterior features: Irrigation System
Lot
- Size: 7,192 Square Feet
Details
- Parcel number: 252802311535000310
- Special conditions: None
Construction
Type & style
- Home type: SingleFamily
- Property subtype: Single Family Residence
Materials
- Stucco
- Foundation: Slab
- Roof: Shingle
Condition
- New construction: No
- Year built: 2020
Utilities & green energy
- Sewer: Public Sewer
- Water: None
- Utilities for property: Electricity Available
Community & HOA
Community
- Pet fee: $0 monthly
- Subdivision: AUBURNDALE MANOR
HOA
- Has HOA: Yes
- HOA fee: $60 monthly
- HOA name: ALAN BUSINESS SOLUTION
Location
- Region: Auburndale
Financial & listing details
- Price per square foot: $206/sqft
- Tax assessed value: $235,195
- Annual tax amount: $3,542
- Date on market: 9/16/2025
- Cumulative days on market: 234 days
- Ownership: Fee Simple
- Total actual rent: 0
- Electric utility on property: Yes
- Road surface type: Asphalt, Concrete, Paved
Estimated market value
$287,100
$273,000 - $301,000
$1,944/mo
Price history
| Date | Event | Price |
|---|---|---|
| 3/23/2026 | Listed for sale | $289,990$206/sqft |
Source:  Stellar MLS #O6344511 Report a problem Stellar MLS #O6344511 Report a problem | ||
| 3/16/2026 | Listing removed | $289,990$206/sqft |
Source: Stellar MLS #O6344511 Report a problem | ||
| 11/11/2025 | Price change | $289,990-0.3%$206/sqft |
Source: Stellar MLS #O6344511 Report a problem | ||
| 9/16/2025 | Listed for sale | $290,990+0.3%$207/sqft |
Source: Stellar MLS #O6344511 Report a problem | ||
| 6/6/2025 | Listing removed | $290,000$206/sqft |
Source: Stellar MLS #O6267378 Report a problem | ||
| 3/25/2025 | Price change | $290,000-6.4%$206/sqft |
Source: Stellar MLS #O6267378 Report a problem | ||
| 12/30/2024 | Listed for sale | $309,990+47.6%$221/sqft |
Source: Stellar MLS #O6267378 Report a problem | ||
| 7/8/2020 | Sold | $209,990$149/sqft |
Source: Public Record Report a problem | ||
Public tax history
| Year | Property taxes | Tax assessment |
|---|---|---|
| 2025 | $3,848 +3.1% | $235,195 +6.7% |
| 2024 | $3,732 +5.4% | $220,529 +10% |
| 2023 | $3,542 +8.8% | $200,481 +10% |
| 2022 | $3,256 +14% | $182,255 +10% |
| 2021 | $2,855 +321.9% | $165,686 +324.8% |
| 2020 | $677 | $39,000 |
Find assessor info on the county website
Monthly payment
Est. payment
Payment breakdown
Explore the cost of this home by adjusting the details. Changes won't be saved.Climate risks
Neighborhood: 33823
Similar homes
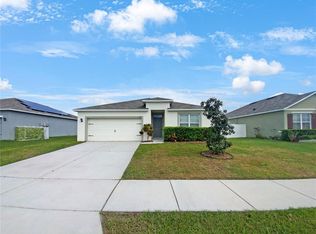
- $330,0003 bd2 ba1.7k sqft5739 DORNICH DRIVE, AUBURNDALE, FL 33823For Sale

 MLS ID #L4961780, Cheryl Skinner-Marble, XCELLENCE. Stellar MLS
 - $290,0003 bd2 ba1.4k sqft391 BOARDWALK AVENUE, HAINES CITY, FL 33844For Sale
 MLS ID #O6398667, Nivia Baijnath, REALTY OF AMERICA. Stellar MLS
 - $295,5003 bd2 ba1.5k sqft185 BROOKES PLACE, HAINES CITY, FL 33844For Sale
 MLS ID #S5110837, Tammy Moore, CHAMPION HOMES. Stellar MLS
 - $259,0003 bd2 ba1.2k sqft392 KENSINGTON VIEW DRIVE, WINTER HAVEN, FL 33880For Sale
 MLS ID #L4963580, Dayna Grimmett, LIVE FLORIDA REALTY. Stellar MLS
 - $284,9003 bd2 ba1.4k sqft617 TROTTERS DRIVE, EAGLE LAKE, FL 33839For SaleMLS ID #P4939432, Rosemarie Ortiz, TFP FLORIDA REALTY LLC. Stellar MLS
- $289,9003 bd2 ba1.5k sqft2472 PALM TREE DRIVE, KISSIMMEE, FL 34759For SaleMLS ID #S5140601, Miguel Elvira, BELLA VERDE REALTY LLC. Stellar MLS
- $324,9004 bd2 ba1.8k sqft418 MAJESTIC GARDENS BLVD, WINTER HAVEN, FL 33880For SaleMLS ID #B4902351, Craig Burke, CRAIG BURKE REAL ESTATE GROUP, LLC. Stellar MLS
- $320,0003 bd2 ba1.7k sqft1105 TORRENTE LANE, HAINES CITY, FL 33844For SaleMLS ID #O6421628, Ariel Vargas, EXP REALTY LLC. Stellar MLS
- $274,9003 bd2 ba1.2k sqft1104 CATSKILL DRIVE, HAINES CITY, FL 33844For SaleMLS ID #O6423801, Rose Agueda, COLDWELL BANKER REALTY. Stellar MLS
- $316,9904 bd2 ba1.8k sqft696 TORTUGAS STREET, HAINES CITY, FL 33844For SaleMLS ID #S5156792, Wanda Cartagena, KELLER WILLIAMS ADVANTAGE III. Stellar MLS
- $299,9903 bd2 ba1.5k sqft1328 TUPELO TRAIL, HAINES CITY, FL 33844New ConstructionMLS ID #O6417299, Nick Whitehouse, RE/MAX PRIME PROPERTIES. Stellar MLS
- $300,0004 bd2 ba1.7k sqft625 DISA DRIVE, DAVENPORT, FL 33837For SaleMLS ID #P4939376, Anthony Medina, KELLER WILLIAMS REALTY SMART 1. Stellar MLS
- $299,8004 bd2 ba1.6k sqft4847 RIGGING ST, HAINES CITY, FL 33844For SaleMLS ID #S5144946, Lynda Cologero, REALTY HUB. Stellar MLS
- $315,0003 bd2 ba1.7k sqft218 GLENRIDGE LOOP N, LAKELAND, FL 33809For SaleMLS ID #L4964210, Lana Burke, LPT REALTY, LLC. Stellar MLS
- $315,0004 bd2 ba1.9k sqft1681 RED LOOP, LAKELAND, FL 33801For SaleMLS ID #TB8496721, Jamie Devine Brown, PA, RE/MAX ALLIANCE GROUP. Stellar MLS
- $305,0003 bd2 ba1.5k sqft237 TAFT DRIVE, DAVENPORT, FL 33837For SaleMLS ID #O6403452, Meghan Benham, CHARLES RUTENBERG REALTY ORLANDO. Stellar MLS
- $337,5003 bd2 ba1.8k sqft1041 BROOKS WAY, WINTER HAVEN, FL 33880For SaleMLS ID #O6430273, Hailey Cornell, REAL BROKER, LLC. Stellar MLS
- $315,0003 bd2 ba1.7k sqft26 ORCHID COURT, KISSIMMEE, FL 34759For SaleMLS ID #S5147549, Carlos Agosto, RESOURCE ONE REALTY. Stellar MLS
- $255,0003 bd2 ba1.5k sqft1741 CANAAN LOOP, DUNDEE, FL 33838For SaleMLS ID #S5153893, Manny Quiros, RE/MAX HERITAGE PROFESSIONALS. Stellar MLS
- $319,0003 bd2 ba1.4k sqft4031 RUBY RUN, HAINES CITY, FL 33844For SaleMLS ID #O6427562, Steven Koleno, BEYCOME OF FLORIDA LLC. Stellar MLS
