Skip main navigation
Off market
  • $347,200

    440 Cameron St, Marysville, PA 17053

    3beds
    2,036sqft
    SingleFamily
    Built in 1971
    0.54 Acres Lot
    $347,200 Zestimate®
    $171/sqft
    $2,283 Estimated rent

    Home value

    $347,200

    $330,000 - $365,000

    $2,283/mo

    Zestimate® history
    Loading
    Loading...

    Owner options

    List your home for rent

    $2,283/mo

    Rent Zestimate®

    Find your next renter with Zillow Rental Manager. Plus, with online applications, you can quickly screen prospective tenants – for free.

    Learn more

    $2,283/mo

    Rent Zestimate®

    Refinance and save

    $2,244/mo

    Est. payment

    Refinancing to a lower rate could help reduce your monthly payments and save thousands over the life of the loan.

    See today's rates

    $2,244/mo

    Est. payment

    Explore your selling options

    Work with a Zillow partner agent

    Leverage their expertise and Zillow's premium Showcase listings to get your home seen by more buyers.

    Get started

    List with your own agent

    Get your home in front of millions of buyers by listing it on Zillow.

    Learn how to do it

    Sell it yourself

    Take full control of how buyers see your home on Zillow by listing For Sale by Owner (FSBO).

    List your home

    What's special

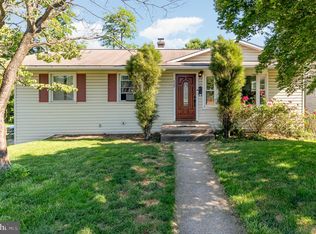
    ** Included in this listing is also 444 Cameron St. Zillow doesn't recognize the additional parcel as part of the property.** This wonderful, move in ready, Marysville borough single family home on a little over a half-acre awaits you...Take a breath of fresh air as you are greeted by the large and spacious front yard, with a new split rail fenced in backyard. Step onto the tiled entry way and into the spacious floor plan that offers roughly 2000 Square Feet of finished living area on the main and second floor with an additional partial finished basement for living and storage. The basement was painted with DRYLOCK less than a year ago. The second-floor hosts three bedrooms with a design to allow privacy for the master bedroom, but still offers a comforting closeness to the loved ones across the hall. The master bedroom also has a newly remodeled bathroom. The home comes with less than a month old, roof, gutters, soffits and facia. The roof’s GAF Factory warranty automatically transfers to the new owners, and remaining work has a 15-year transferable workmanship warranty. New floors throughout, new kitchen appliances, and a new water heater. The owners also installed a new 2 zone forced air system and an Energy Star Rated Dual-Fuel Heat Pump unit that provides reasonable heating and cooling bills. Cozy up to the fireplace on cold nights and keep the bills even lower. Don't hesitate to bring all of your tools and toys, as there is an attached 2 car garage, and plenty of parking space in the driveway. The new wood fence provides ample room to enjoy the back patio of your dreams, and a safe space for any furry family members. Set a showing today!!

    This property is off market, which means it's not currently listed for sale or rent on Zillow. This may be different from what's available on other websites or public sources.

    Facts & features

    Interior

    Bedrooms & bathrooms
    • Bedrooms: 3
    • Bathrooms: 3
    • Full bathrooms: 2
    • 1/2 bathrooms: 1
    Heating
    • Baseboard, Forced air, Heat pump, Electric, Propane / Butane, Wood / Pellet
    Cooling
    • Central
    Appliances
    • Included: Dishwasher, Dryer, Garbage disposal, Microwave, Range / Oven, Refrigerator, Washer
    Features
    • Flooring: Tile, Carpet, Concrete, Laminate
    • Basement: Partially finished
    • Has fireplace: Yes
    Interior area
    • Total interior livable area: 2,036 sqft

    Property

    Parking
    • Parking features: Garage - Attached, Off-street, On-street
    Accessibility
    • Accessibility features: Level Entry - Main
    Features
    • Exterior features: Brick, Metal
    • Has view: Yes
    • View description: Water, Mountain
    • Has water view: Yes
    • Water view: Water
    Lot
    • Size: 0.54 Acres
    Details
    • Parcel number: 150,15203152000

    Construction

    Type & style
    • Home type: SingleFamily
    • Architectural style: Traditional
    Materials
    • Roof: Shake / Shingle
    Condition
    • Year built: 1971

    Community & HOA

    Location
    • Region: Marysville

    Financial & listing details

    • Price per square foot: $171/sqft
    • Tax assessed value: $146,300
    • Annual tax amount: $2,877

    Price history

    DateEventPrice
    9/20/2022Sold$300,000-3.2%$147/sqft
    Source: Bright MLS #PAPY2001886 Report a problem
    8/18/2022Pending sale$309,900$152/sqft
    Source: Bright MLS #PAPY2001886 Report a problem
    8/4/2022Price change$309,900+1.6%$152/sqft
    Source: Bright MLS #PAPY2001886 Report a problem
    7/28/2022Listed for sale$305,000+66.7%$150/sqft
    Source: Owner Report a problem
    6/19/2019Sold$183,000-1.1%$90/sqft
    Source: Public Record Report a problem
    5/11/2019Pending sale$185,000$91/sqft
    Source: Berkshire Hathaway HomeServices Homesale Realty #PAPY100776 Report a problem
    5/3/2019Listed for sale$185,000+28.9%$91/sqft
    Source: Berkshire Hathaway HomeServices Homesale Realty #PAPY100776 Report a problem
    6/9/2017Sold$143,500+2.6%$70/sqft
    Source: Agent Provided Report a problem
    4/20/2017Pending sale$139,900$69/sqft
    Source: JOHN H. WALAK REAL ESTATE #10300145 Report a problem
    4/12/2017Listed for sale$139,900$69/sqft
    Source: JOHN H. WALAK REAL ESTATE #10300145 Report a problem

    Public tax history

    YearProperty taxesTax assessment
    2024$2,877 +1.3%$146,300
    2023$2,840 -1.3%$146,300
    2022$2,877 -1.5%$146,300
    2021$2,921 +6.7%$146,300
    2020$2,738 +0.2%$146,300
    2018$2,732 -0.3%$146,300
    2017$2,741 $146,300 +3.7%
    2016-- $141,100
    2015$2,340 $141,100
    2014$2,340 $141,100
    2013-- $141,100
    2012-- $141,100
    2011-- $141,100 +23.5%
    2010-- $114,250
    2009-- $114,250
    2008-- $114,250
    2007-- $114,250
    2006-- $114,250
    2005-- $114,250
    2004-- $114,250
    2003-- $114,250
    2002-- $114,250
    2000-- $114,250
    Find assessor info on the county website

    Neighborhood: 17053

    Nearby schools

    GreatSchools rating
    Schools provided by the listing agent
    • High: SUSQUENITA
    • District: SUSQUENITA

    Source: The MLS. This data may not be complete. We recommend contacting the local school district to confirm school assignments for this home.

    Get pre-qualified for a loan
    At Zillow Home Loans, we can pre-qualify you in as little as 5 minutes with no impact to your credit score.

    An equal housing lender. NMLS #10287.

    Sell for more on Zillow
    Get a Zillow Showcase℠ listing at no additional cost and you could sell for .
    $347,200
    2% more
    +$6,944
    With Zillow Showcase(estimated)
    $354,144
