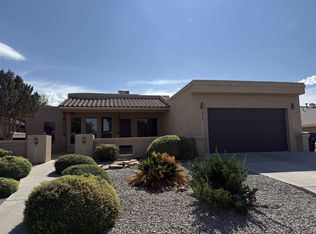
New Four Bedroom Listing with three full baths. Over 2400 sq ft with Three Car garage. Refrigerated Air, 11 ft ceilings, real wood flooring in the office, formal dining and one bedroom. This custom home built by Plumb Construction is a true jewel. Handcrafted Oak cabinets with built in range and stove plus a pantry. Two dining areas is a bonus for the family gatherings. Split bedroom floorplan gives you the space and privacy. Dont miss the backyard oasis great for family fun and pets. Plenty of shade and greenery. Oversized patio for summer barbecues and morning coffee.
Under contract
$389,500
440 Camino Real, Alamogordo, NM 88310
4beds
3baths
2,413sqft
Single Family Residence
Built in 2004
-- sqft lot
$-- Zestimate®
$161/sqft
$-- HOA
What's special
- 5 days
- 15
- 0
Zillow last checked:
Listing updated:
Listed by:
Michelle Wilson 575-430-5385,
Coldwell Banker Sudderth Nelson 575-437-1137
Source: OCMLS,MLS#: 173176
Facts & features
Interior
Bedrooms & bathrooms
- Bedrooms: 4
- Bathrooms: 3
Rooms
- Room types: Study, Dining Room
Bathroom
- Features: Tub and Shower, Double Vanity, Soaking Tub
Heating
- Forced Air
Cooling
- Central Air
Appliances
- Included: Disposal, Dryer, Dishwasher, Microwave, Refrigerator, Electric Range/Oven, Washer, Gas Water Heater, Water Softener, Reverse Osmosis, Self Cleaning Oven
Features
- Eat-in Kitchen, Vaulted Ceiling(s), Walk-In Closet(s), Split Floor Plan, Ceiling Fan(s), Central Vacuum
- Flooring: Concrete, Partial Carpet, Tile, Hardwood
- Windows: Window Coverings
- Has fireplace: Yes
- Fireplace features: Living Room, Gas Log, Double Sided
Interior area
- Total structure area: 2,413
- Total interior livable area: 2,413 sqft
Property
Parking
- Total spaces: 3
- Parking features: No Carport, Garage, Garage Door Opener
- Has garage: Yes
Features
- Levels: One
- Stories: 1
- Patio & porch: Covered, Porch Covered
- Has spa: Yes
- Spa features: Bath
- Fencing: Block
Lot
- Features: Desert Front, Desert Back, <1/2 Acre
Details
- Parcel number: R022004
- Zoning description: Single Family
Construction
Type & style
- Home type: SingleFamily
- Property subtype: Single Family Residence
Materials
- Stucco, Wood
- Foundation: Slab
- Roof: Shingle
Condition
- Year built: 2004
Details
- Builder name: Plumb
Utilities & green energy
- Electric: Public
- Sewer: Public Sewer
- Water: Public
- Utilities for property: Cable Connected
Community & HOA
Community
- Subdivision: Tierra De Suenos 6 & 7
Location
- Region: Alamogordo
Financial & listing details
- Price per square foot: $161/sqft
- Tax assessed value: $309,309
- Annual tax amount: $2,400
- Price range: $389.5K - $389.5K
- Date on market: 8/23/2026
- Listing terms: VA Loan,Conventional,FHA,Cash
Estimated market value
Not available
Estimated sales range
Not available
$2,347/mo
Price history
| Date | Event | Price |
|---|---|---|
| 6/4/2013 | Listing removed | $294,900$122/sqft |
Source: RE/MAX OF ALAMOGORDO, LTD. #147365 Report a problem | ||
| 5/17/2013 | Listed for sale | $294,900$122/sqft |
Source: RE/MAX OF ALAMOGORDO, LTD. #147365 Report a problem | ||
Public tax history
| Year | Property taxes | Tax assessment |
|---|---|---|
| 2025 | $2,631 +3.5% | $103,103 +3% |
| 2024 | $2,542 +7.9% | $100,100 +3% |
| 2023 | $2,357 +2.5% | $97,185 +3% |
| 2022 | $2,300 +1% | $94,355 +3% |
| 2021 | $2,277 +1% | $91,607 |
| 2020 | $2,255 +1.5% | $91,607 +2% |
| 2019 | $2,222 +2.8% | $89,810 +1% |
| 2018 | $2,160 +6.5% | $88,921 |
| 2017 | $2,028 +2.9% | $88,921 +2% |
| 2016 | $1,971 | $87,178 +2% |
| 2015 | -- | $85,468 |
Find assessor info on the county website
Monthly payment
Est. payment
Payment breakdown
Explore the cost of this home by adjusting the details. Changes won't be saved.Climate risks
Neighborhood: 88310
Nearby schools
Schools provided by the listing agent
- Elementary: Yucca,Desert Star
- Middle: Mtn. View Middle
- High: Yucca,Desert Star
Source: OCMLS. This data may not be complete. We recommend contacting the local school district to confirm school assignments for this home.