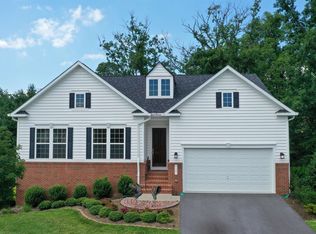
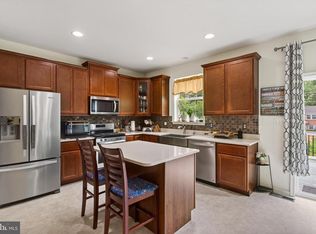
Welcome home to this stunning 5-bedroom, 3-bath, 3-story Colonial located in the highly desirable Sovereign Village community on the east side of Winchester. Offering space, comfort, and thoughtful updates throughout, this home is designed to fit every stage of life. Step inside to find beautiful hardwood floors and a warm, inviting living room featuring a gas fireplace just off the kitchen—perfect for gathering and everyday living, office and dining room also complement the main floor. The main level offers a convenient bedroom and full bathroom, ideal for guests, multi-generational living, or a home office. Upstairs, you’ll find a spacious primary bedroom complete with an en suite bath and walk-in closet, three additional bedrooms, a full hall bathroom, and an upper-level laundry room for added convenience.Recent updates provide peace of mind, including HVAC (2023) with whole house humidifier, natural gas tankless hot water heater (2024), built-in microwave and dishwasher (2024), and refrigerator (2025). Outside the garage there is 30-amp RV electricity and is already wired for a future 50-amp upgrade. Enjoy your own private backyard retreat backing to open field views, where roaming deer are an occasional bonus. Outdoor living shines with a large deck, impressive stone patio, and oversized storage shed. Need more space? The spacious unfinished walk-up basement offers endless possibilities for future expansion, recreation, or customization. Conveniently located near schools, shopping, and commuter routes—this exceptional home truly has it all.
For sale
Price cut: $10K (9/10)
$549,000
440 Canyon Rd, Winchester, VA 22602
5beds
2,368sqft
Single Family Residence
Built in 2010
0.29 Acres Lot
$546,500 Zestimate®
$232/sqft
$26/mo HOA
What's special
Gas fireplaceOversized storage shedImpressive stone patioSpacious primary bedroomUpper-level laundry roomBeautiful hardwood floorsWalk-in closet
- 67 days
- 676
- 56
Zillow last checked:
Listing updated:
Listed by:
Tami Woerl 540-533-1780,
ERA Oakcrest Realty, Inc. (540) 665-0360
Source: Bright MLS,MLS#: VAFV2042994
Facts & features
Interior
Bedrooms & bathrooms
- Bedrooms: 5
- Bathrooms: 3
- Full bathrooms: 3
- Main level bathrooms: 1
- Main level bedrooms: 1
Basement
- Area: 1113
Heating
- Heat Pump, Natural Gas
Cooling
- Central Air, Electric
Appliances
- Included: Microwave, Stainless Steel Appliance(s), Water Conditioner - Owned, Tankless Water Heater, Built-In Range, Refrigerator, Ice Maker, Water Treat System, Gas Water Heater
- Laundry: Main Level
Features
- Bathroom - Tub Shower, Breakfast Area, Ceiling Fan(s), Entry Level Bedroom, Family Room Off Kitchen, Formal/Separate Dining Room, Eat-in Kitchen, Pantry, Store/Office, Walk-In Closet(s)
- Flooring: Wood, Tile/Brick, Carpet
- Windows: Window Treatments
- Basement: Unfinished,Walk-Out Access
- Number of fireplaces: 1
- Fireplace features: Glass Doors, Gas/Propane
Interior area
- Total structure area: 3,481
- Total interior livable area: 2,368 sqft
- Finished area above ground: 2,368
- Finished area below ground: 0
Video & virtual tour
Property
Parking
- Total spaces: 2
- Parking features: Garage Door Opener, Attached, Driveway
- Attached garage spaces: 2
- Has uncovered spaces: Yes
Accessibility
- Accessibility features: None
Features
- Levels: Three
- Stories: 3
- Patio & porch: Deck, Patio, Porch
- Exterior features: Lighting, Stone Retaining Walls
- Pool features: Community
- Has spa: Yes
- Spa features: Bath
Lot
- Size: 0.29 Acres
Details
- Additional structures: Above Grade, Below Grade
- Parcel number: 65H12C147
- Zoning: RP
- Special conditions: Standard
Construction
Type & style
- Home type: SingleFamily
- Architectural style: Colonial
- Property subtype: Single Family Residence
Materials
- Vinyl Siding
- Foundation: Block
- Roof: Architectural Shingle
Condition
- Very Good
- New construction: No
- Year built: 2010
Utilities & green energy
- Sewer: Public Septic
- Water: Public
- Utilities for property: Electricity Available, Natural Gas Available, Cable Available, Water Available, Sewer Available, Cable, Fiber Optic, Satellite Internet Service
Community & HOA
Community
- Features: Pool
- Subdivision: Sovereign Village
HOA
- Has HOA: Yes
- Amenities included: Pool
- Services included: Common Area Maintenance, Pool(s)
- HOA fee: $316 annually
- HOA name: SOVEREIGN VILLAGE
Location
- Region: Winchester
Financial & listing details
- Price per square foot: $232/sqft
- Tax assessed value: $470,640
- Annual tax amount: $2,259
- Date on market: 7/17/2026
- Listing agreement: Exclusive Right To Sell
- Ownership: Fee Simple
Estimated market value
$546,500
$519,000 - $574,000
$2,633/mo
Price history
| Date | Event | Price |
|---|---|---|
| 9/10/2026 | Price change | $549,000-1.8%$232/sqft |
Source:  Bright MLS #VAFV2042994 Report a problem Bright MLS #VAFV2042994 Report a problem | ||
| 8/5/2026 | Price change | $559,000-2.8%$236/sqft |
Source: Bright MLS #VAFV2042994 Report a problem | ||
| 7/17/2026 | Listed for sale | $575,000+18.6%$243/sqft |
Source: Bright MLS #VAFV2042994 Report a problem | ||
| 12/30/2021 | Sold | $485,000+4.3%$205/sqft |
Source: Bright MLS #VAFV2002928 Report a problem | ||
| 12/5/2021 | Pending sale | $465,000$196/sqft |
Source: Bright MLS #VAFV2002928 Report a problem | ||
| 12/3/2021 | Listed for sale | $465,000+32.5%$196/sqft |
Source: Bright MLS #VAFV2002928 Report a problem | ||
| 2/27/2017 | Sold | $351,000+0.3%$148/sqft |
Source: Agent Provided Report a problem | ||
| 1/20/2017 | Listed for sale | $350,000-1.4%$148/sqft |
Source: ERA Oakcrest Realty Inc. #FV9844743 Report a problem | ||
| 5/27/2016 | Listing removed | $355,000$150/sqft |
Source: Keller Williams Realty #FV9612581 Report a problem | ||
| 4/22/2016 | Pending sale | $355,000$150/sqft |
Source: Keller Williams - Loudoun Gateway #FV9612581 Report a problem | ||
| 4/1/2016 | Listed for sale | $355,000+2%$150/sqft |
Source: Keller Williams Realty #FV9612581 Report a problem | ||
| 10/7/2013 | Sold | $348,000$147/sqft |
Source: Public Record Report a problem | ||
Public tax history
| Year | Property taxes | Tax assessment |
|---|---|---|
| 2025 | $2,259 +7.5% | $470,640 +14.2% |
| 2024 | $2,102 | $412,100 |
| 2023 | $2,102 +99.7% | $412,100 +19.4% |
| 2022 | $1,053 | $345,100 |
| 2021 | $1,053 -42.2% | $345,100 +7.4% |
| 2020 | $1,822 -53.5% | $321,200 |
| 2019 | $3,919 +112.9% | $321,200 +6.5% |
| 2018 | $1,840 +1.7% | $301,700 |
| 2017 | $1,810 +9.2% | $301,700 +9.2% |
| 2016 | $1,658 +7.1% | $276,300 |
| 2015 | $1,547 +108.5% | $276,300 +9.7% |
| 2014 | $742 | $251,800 |
| 2013 | -- | $251,800 -0.7% |
| 2012 | -- | $253,700 |
| 2011 | -- | $253,700 +290.3% |
| 2010 | -- | $65,000 |
| 2009 | -- | $65,000 |
| 2008 | -- | $65,000 |
| 2007 | -- | $65,000 |
Find assessor info on the county website
Monthly payment
Est. payment
Payment breakdown
Explore the cost of this home by adjusting the details. Changes won't be saved.Climate risks
Neighborhood: 22602
Nearby schools
Schools provided by the listing agent
- District: Frederick County Public Schools
Source: Bright MLS. This data may not be complete. We recommend contacting the local school district to confirm school assignments for this home.
Similar homes
- $499,0005 bd4 ba2.2k sqft144 Morning Glory Dr, Winchester, VA 22602For Sale

 MLS ID #VAFV2043592, James Powell, RE/MAX Supercenter. Bright MLS
 - $499,9005 bd3 ba2.5k sqft102 Primrose Pl, Winchester, VA 22602For Sale
 MLS ID #VAFV2044242, Nestor Gotay, Corcoran McEnearney. Bright MLS
 - $539,0004 bd4 ba2.8k sqft111 Sovereign Ct, Winchester, VA 22602For Sale
 MLS ID #VAFV2043442, Kerry Stinson, Berkshire Hathaway HomeServices PenFed Realty. Bright MLS
 - $624,9004 bd3 ba2.9k sqft104 Bramble Ct, Winchester, VA 22602For Sale
 MLS ID #VAFV2042904, Laura White, ERA Oakcrest Realty, Inc.. Bright MLS
 - $625,0004 bd3 ba2.7k sqft123 Kinross Dr, Winchester, VA 22602For SaleMLS ID #VAFV2042108, Sharon Farinholt, Realty ONE Group Old Towne. Bright MLS
- $598,0004 bd3 ba2.9k sqft1564 Perry Rd, Winchester, VA 22602For SaleMLS ID #VAFV2040716, Nate Vogel, Century 21 Redwood Realty. Bright MLS
- $434,9003 bd4 ba2.2k sqft142 Sequoia Dr, Winchester, VA 22602For SaleMLS ID #VAFV2044498, Michele Gibson, Samson Properties. Bright MLS
- $519,9005 bd4 ba3.3k sqft660 Beehive Way, Winchester, VA 22601For SaleMLS ID #VAWI2010694, Traci Shoberg, Samson Properties. Bright MLS
- $569,0004 bd4 ba2.4k sqft687 Woodland Ave, Winchester, VA 22601For SaleMLS ID #VAWI2011132, Katy Donovan, Keller Williams Realty. Bright MLS
- $575,0003 bd2 ba2.2k sqft123 Harvest Ridge Dr, Winchester, VA 22601For SaleMLS ID #VAFV2044336, Brian Yoder, Realty ONE Group Old Towne. Bright MLS
- $549,9004 bd3 ba3.3k sqft103 Ivy Hill Ct, Stephens City, VA 22655For SaleMLS ID #VAFV2044404, Ember Crow, Pearson Smith Realty LLC. Bright MLS
- $439,0003 bd2 ba1.8k sqft109 Keswick Ct, Winchester, VA 22602For SaleMLS ID #VAFV2044450, Natalie Langford, ERA Oakcrest Realty, Inc.. Bright MLS
- $649,9003 bd2 ba2.2k sqft132 Triangle Ct, Winchester, VA 22602For SaleMLS ID #VAFV2043118, Kelly Davis, RE/MAX Gateway, LLC. Bright MLS
- $634,0004 bd4 ba3.1k sqft256 Brookneil Dr, Winchester, VA 22602For SaleMLS ID #VAFV2040662, Jacquelyn Sowers, ERA Oakcrest Realty, Inc.. Bright MLS
- $539,0004 bd3 ba3.4k sqft3336 Hunting Ridge Rd, Winchester, VA 22603For SaleMLS ID #VAFV2042222, Leslie O Carter, Carter Real Estate, Inc.. Bright MLS
- $499,9003 bd3 ba2k sqft10006 Lord Fairfax Hwy, Boyce, VA 22620For SaleMLS ID #VACL2007178, Kimberly Schroeder, Long & Foster Real Estate, Inc.. Bright MLS
- $715,0003 bd4 ba2.9k sqft336 Apple Valley Rd, Winchester, VA 22602For SaleMLS ID #VAFV2043346, Sandy Brill, Century 21 Redwood Realty. Bright MLS
- $699,0004 bd3 ba2.7k sqft155 Bunchberry Ridge Ct, Stephens City, VA 22655For SaleMLS ID #VAFV2044968, Katie Landi Jordan, Samson Properties. Bright MLS
- $525,0003 bd4 ba2k sqft403 Windy Valley Ln, Charles Town, WV 25414For SaleMLS ID #WVJF2026306, Bryan Smith, Compass. Bright MLS
- $589,9003 bd3 ba2k sqft109 Christo Rey Dr, Clear Brook, VA 22624For SaleMLS ID #VAFV2044140, Danielle Dojcak, Century 21 Redwood Realty. Bright MLS
