Live the Waterfront Dream on Treasure Island. Welcome to your own slice of paradise—this exceptional waterfront residence is perfectly positioned on a wide, deep canal with coveted “head of the table” placement, offering both privacy and panoramic water views. Thoughtfully designed and meticulously maintained, this home delivers the ultimate coastal lifestyle with spacious interiors, expansive outdoor living areas, and premier boating access just minutes to the Gulf of Mexico. Step inside to discover a bright and inviting open floor plan that maximizes natural light and water views. The chef’s kitchen is a true showpiece, ideal for entertaining, and flows seamlessly into generous living and dining spaces. The main level features three spacious bedrooms with ensuite access. The private 800 sq ft primary suite encompasses the entire upper floor and includes a inspired ensuite, a spacious walk-in closet including separate laundry closet, a private deck overlooking the waterfront and is also accessible via a 3 stop elevator...all are just a few of the attributes you will love about this home! Enjoy over 1,300 sq ft of covered outdoor living, a heated pool and spa, newer seawall, and a fully equipped dock with 10,000 lb lift, water and electric hook-up—perfect for the boating or fishing enthusiast. With 774 sq ft of garage and more than 1,000 sq ft of climate-controlled flex space, there’s ample room for cars, bikes, gym equipment, and all your coastal toys. Located just a short stroll or bike ride to Treasure Island’s white sandy beaches, vibrant dining, and boutique shopping. Easy access to downtown St. Petersburg’s cultural scene to enjoy trendy restaurants, award winning museums, major league sports, and two international airports makes this the ideal full-time residence or luxury retreat. Flood insurance is just $841/year.
Sold for $2,400,000
$2,400,000
440 CAPRI BOULEVARD, TREASURE ISLAND, FL 33706
4beds
3,274sqft
Single Family Residence
Built in 2008
10,080 Square Feet Lot
$2,351,500 Zestimate®
$733/sqft
$14,873 Estimated rent
Home value
$2,351,500
$2.14M - $2.59M
$14,873/mo
Zestimate® history
Owner options
List your home for rent
$14,873/mo
Rent Zestimate®
Find your next renter with Zillow Rental Manager. Plus, with online applications, you can quickly screen prospective tenants – for free.
$14,873/mo
Rent Zestimate®
Refinance and save
$16,745/mo
Est. payment
Refinancing to a lower rate could help reduce your monthly payments and save thousands over the life of the loan.
$16,745/mo
Est. payment
Explore your selling options
Work with a Zillow partner agent
Leverage their expertise and Zillow's premium Showcase listings to get your home seen by more buyers.
Get startedList with your own agent
Get your home in front of millions of buyers by listing it on Zillow.
Learn how to do itSell it yourself
Take full control of how buyers see your home on Zillow by listing For Sale by Owner (FSBO).
List your homeWhat's special
Heated pool and spaInspired ensuiteWide deep canalNewer seawallSpacious walk-in closet
Zillow last checked:
Listing updated:
Listed by:
Melinda Pletcher 727-455-6633,
SMITH & ASSOCIATES REAL ESTATE 727-342-3800
Bought with:
Kristin Vincelli, 3311032
BEACHWISE REAL ESTATE
Source: Stellar MLS,MLS#: TB8359395 Originating MLS: Suncoast Tampa
Originating MLS: Suncoast Tampa
Facts & features
Interior
Bedrooms & bathrooms
- Bedrooms: 4
- Bathrooms: 4
- Full bathrooms: 3
- 1/2 bathrooms: 1
Rooms
- Room types: Dining Room, Utility Room, Storage Rooms
Primary bedroom
- Features: Window/Skylight in Bath, Walk-In Closet(s)
- Level: Third
- Area: 336 Square Feet
- Dimensions: 21x16
Bedroom 2
- Features: Pantry, Built-in Closet
- Level: Second
- Area: 221 Square Feet
- Dimensions: 13x17
Bedroom 3
- Features: Built-in Closet
- Level: Second
- Area: 208 Square Feet
- Dimensions: 13x16
Bedroom 4
- Features: Dual Sinks, Garden Bath, Tub with Separate Shower Stall, Walk-In Closet(s)
- Level: Second
- Area: 165 Square Feet
- Dimensions: 11x15
Primary bathroom
- Level: Third
- Area: 171 Square Feet
- Dimensions: 9x19
Balcony porch lanai
- Level: Second
- Area: 700 Square Feet
- Dimensions: 50x14
Balcony porch lanai
- Level: Third
- Area: 360 Square Feet
- Dimensions: 30x12
Dining room
- Level: Second
- Area: 216 Square Feet
- Dimensions: 12x18
Foyer
- Level: Second
- Area: 55 Square Feet
- Dimensions: 11x5
Kitchen
- Level: Second
- Area: 380 Square Feet
- Dimensions: 19x20
Laundry
- Level: Second
- Area: 63 Square Feet
- Dimensions: 9x7
Laundry
- Features: Built-in Closet
- Level: Third
Living room
- Level: Second
- Area: 440 Square Feet
- Dimensions: 20x22
Heating
- Central, Electric, Heat Pump, Zoned
Cooling
- Central Air, Zoned
Appliances
- Included: Oven, Convection Oven, Dishwasher, Disposal, Dryer, Exhaust Fan, Gas Water Heater, Microwave, Range, Refrigerator, Tankless Water Heater, Washer
- Laundry: Inside, Laundry Room
Features
- Cathedral Ceiling(s), Ceiling Fan(s), Crown Molding, Eating Space In Kitchen, Elevator, High Ceilings, Living Room/Dining Room Combo, Open Floorplan, Other, Solid Wood Cabinets, Stone Counters, Vaulted Ceiling(s), Walk-In Closet(s)
- Flooring: Carpet, Ceramic Tile, Hardwood
- Doors: Outdoor Grill, Outdoor Kitchen, Outdoor Shower
- Windows: Blinds, Thermal Windows, Skylight(s), Hurricane Shutters/Windows
- Has fireplace: No
Interior area
- Total structure area: 6,264
- Total interior livable area: 3,274 sqft
Property
Parking
- Total spaces: 2
- Parking features: Circular Driveway, Garage Door Opener, Garage Faces Rear, Garage Faces Side, Oversized
- Attached garage spaces: 2
- Has uncovered spaces: Yes
- Details: Garage Dimensions: 25x27
Features
- Levels: Three Or More
- Stories: 3
- Patio & porch: Covered, Deck, Patio, Porch
- Exterior features: Balcony, Irrigation System, Lighting, Outdoor Grill, Outdoor Kitchen, Outdoor Shower, Rain Gutters
- Has private pool: Yes
- Pool features: Auto Cleaner, Child Safety Fence, Heated, Indoor, Salt Water, Vinyl
- Has spa: Yes
- Spa features: In Ground
- Fencing: Fenced
- Has view: Yes
- View description: Water, Canal, Intracoastal Waterway
- Has water view: Yes
- Water view: Water,Canal,Intracoastal Waterway
- Waterfront features: Canal - Saltwater, Bay/Harbor Access, Saltwater Canal Access, Gulf/Ocean Access, Gulf/Ocean to Bay Access, Intracoastal Waterway Access, Sailboat Water, Seawall
- Body of water: BOCA CIEGA BAY
Lot
- Size: 10,080 Square Feet
- Dimensions: 84.0 x 120.0
- Features: FloodZone, City Lot, In County, Landscaped, Above Flood Plain
- Residential vegetation: Mature Landscaping
Details
- Additional structures: Outdoor Kitchen
- Parcel number: 143115132840130020
- Special conditions: None
Construction
Type & style
- Home type: SingleFamily
- Architectural style: Custom,Florida
- Property subtype: Single Family Residence
Materials
- Block, Stucco, Wood Frame
- Foundation: Slab, Raised
- Roof: Shingle
Condition
- Completed
- New construction: No
- Year built: 2008
Utilities & green energy
- Sewer: Public Sewer
- Water: Public
- Utilities for property: BB/HS Internet Available, Cable Available, Cable Connected, Electricity Connected, Fire Hydrant, Public
Green energy
- Energy efficient items: Appliances, Insulation, Roof, Thermostat
- Water conservation: Irrigation-Reclaimed Water, Low-Flow Fixtures
Community & HOA
Community
- Features: Irrigation-Reclaimed Water, Park, Playground, Racquetball, Tennis Court(s)
- Security: Fire/Smoke Detection Integration
- Pet fee: $0 monthly
- Subdivision: CAPRI ISLE SUB
HOA
- Has HOA: No
- Amenities included: Fence Restrictions, Park, Playground, Racquetball, Shuffleboard Court, Tennis Court(s)
- Services included: None
Location
- Region: Treasure Island
Financial & listing details
- Price per square foot: $733/sqft
- Tax assessed value: $2,725,661
- Annual tax amount: $16,140
- Date on market: 3/8/2025
- Cumulative days on market: 146 days
- Listing terms: Cash,Conventional
- Ownership: Fee Simple
- Total actual rent: 0
- Electric utility on property: Yes
- Road surface type: Paved, Asphalt
Price history
| Date | Event | Price |
|---|---|---|
| 9/12/2025 | Sold | $2,400,000-12.7%$733/sqft |
Source:  Stellar MLS #TB8359395 Report a problem Stellar MLS #TB8359395 Report a problem | ||
| 8/3/2025 | Pending sale | $2,749,000$840/sqft |
Source: Stellar MLS #TB8359395 Report a problem | ||
| 7/1/2025 | Price change | $2,749,000-1.8%$840/sqft |
Source: Stellar MLS #TB8359395 Report a problem | ||
| 5/23/2025 | Price change | $2,799,000-1.8%$855/sqft |
Source: Stellar MLS #TB8359395 Report a problem | ||
| 4/1/2025 | Price change | $2,850,000-3.4%$870/sqft |
Source: Stellar MLS #TB8359395 Report a problem | ||
| 3/8/2025 | Listed for sale | $2,950,000+143.4%$901/sqft |
Source: Stellar MLS #TB8359395 Report a problem | ||
| 6/11/2014 | Sold | $1,212,000-3%$370/sqft |
Source: Stellar MLS #U7589194 Report a problem | ||
| 4/16/2014 | Price change | $1,249,900-3.8%$382/sqft |
Source: CENTURY 21 Jim White & Associates, Inc. #U7589194 Report a problem | ||
| 4/15/2014 | Pending sale | $1,299,900$397/sqft |
Source: CENTURY 21 Jim White & Associates, Inc. #U7589194 Report a problem | ||
| 1/25/2014 | Price change | $1,299,900-1.9%$397/sqft |
Source: CENTURY 21 Jim White & Associates, Inc. #U7589194 Report a problem | ||
| 9/19/2013 | Listed for sale | $1,325,000+94.9%$405/sqft |
Source: CENTURY 21 Jim White & Associates, Inc. #U7589194 Report a problem | ||
| 7/12/2005 | Sold | $680,000+20.4%$208/sqft |
Source: Public Record Report a problem | ||
| 10/21/2004 | Sold | $565,000$173/sqft |
Source: Public Record Report a problem | ||
Public tax history
| Year | Property taxes | Tax assessment |
|---|---|---|
| 2025 | $17,758 +5.6% | $1,113,899 +2.9% |
| 2024 | $16,812 +1.2% | $1,082,506 +3% |
| 2023 | $16,619 +2.4% | $1,050,977 +3% |
| 2022 | $16,228 -2% | $1,020,366 +3% |
| 2021 | $16,553 +1.1% | $990,647 +1.4% |
| 2020 | $16,378 +1.1% | $976,969 +2% |
| 2019 | $16,199 | $957,677 +1.9% |
| 2018 | $16,199 +2.1% | $939,820 +2.1% |
| 2017 | $15,871 +1.5% | $920,490 +2.1% |
| 2016 | $15,641 -1.9% | $901,557 +0.7% |
| 2015 | $15,936 +17.5% | $895,290 +23.5% |
| 2014 | $13,567 +21.6% | $725,099 +15.4% |
| 2013 | $11,156 +2.9% | $628,196 +1.7% |
| 2012 | $10,841 | $617,695 -4.5% |
| 2011 | -- | $646,614 +0.3% |
| 2010 | -- | $644,836 -16.9% |
| 2009 | -- | $776,205 +102.1% |
| 2008 | $6,748 | $384,000 -33.9% |
| 2007 | -- | $580,500 +17.5% |
| 2005 | -- | $494,100 +28.4% |
| 2004 | $3,031 +1.6% | $384,800 +17.5% |
| 2003 | $2,982 +0.4% | $327,600 +14.5% |
| 2002 | $2,969 | $286,000 +17.9% |
| 2001 | $2,969 +6.2% | $242,500 +23.2% |
| 2000 | $2,795 | $196,900 |
Find assessor info on the county website
Neighborhood: Isle of Capri
Nearby homes
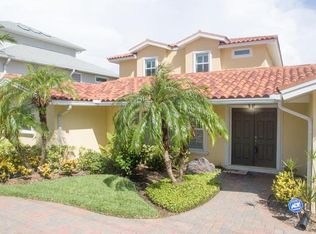
- $1,718,0004 bd4 ba3.2k sqft460 Capri Blvd, Treasure Island, FL 33706Off Market
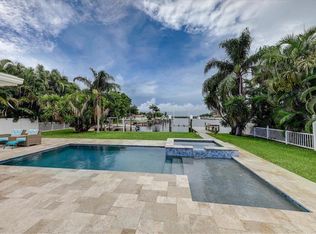
- $1,213,5003 bd2 ba1.9k sqft420 Capri Blvd, Treasure Island, FL 33706Off Market
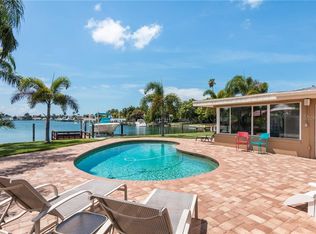
- $1,477,6005 bd3 ba2.9k sqft445 Capri Blvd, Treasure Island, FL 33706Off Market
- $2,885,400-- bd6 ba8k sqft465 Capri Blvd, Treasure Island, FL 33706Off Market
- $645,100-- bd3 ba2.6k sqft480 Capri Blvd, Treasure Island, FL 33706Off Market
- $5,1503 bd2 ba1.8k sqft400 Capri Blvd, Treasure Island, FL 33706For Rent
- $703,3003 bd2 ba1.8k sqft12120 5th St E, Treasure Island, FL 33706Off Market
- $762,0003 bd2 ba2.3k sqft425 Capri Blvd, Treasure Island, FL 33706Sold
Nearby schools
GreatSchools rating
- 6/10Azalea Elementary SchoolGrades: PK-5Distance: 1.9 mi
- 3/10Azalea Middle SchoolGrades: 6-8Distance: 1.7 mi
- 4/10Boca Ciega High SchoolGrades: 9-12Distance: 4 mi
Get a cash offer in 3 minutes
Find out how much your home could sell for in as little as 3 minutes with a no-obligation cash offer.
Estimated market value
$2,351,500
Get a cash offer in 3 minutes
Find out how much your home could sell for in as little as 3 minutes with a no-obligation cash offer.
Estimated market value
$2,351,500
- Florida
- Pinellas County
- Treasure Island
- 33706
- Isle of Capri
- 440 CAPRI BOULEVARD
Nearby cities
Nearby neighborhoods
Nearby zip codes
Other Treasure Island Topics
