Under Construction. Estimated Completion of June 2026. Brand New Construction by One of Tampa Bay's Most Experienced Home Builders, Mobley Homes Custom! This Single Family Residence is Located in the Highly Coveted Neighborhood of Snell Isle, and Rests Within a Few Blocks to the Gentle Breezes of Tampa Bay. Surrounded by Multi-Million Dollar Estates, this Brand New Home is Sure to Impress the Most Discerning Eye and Will Be Outfitted With Top-of-the-Line Finishes. Offering 3,790 Living SF of Living, Five (5) Bedrooms, Five and One-Half (5.5) Bathrooms, Loft, Formal Dining Room, Grand Family Room, Three (3) Car Attached Garage, & Spacious Mudroom - This Home Has it All! The Chef's Kitchen is Equipped with a Large Island, Wolf & Sub-Zero Appliances, Quartz Countertops, Walk-In Pantry & Butler's Pantry. The Large Family Room Flows Seamlessly to the Covered Outdoor Living Area via Sliding Glass Doors. Sprawling Master Suite with Large Bedroom, Two (2) Walk-In Closets, and Luxury Bathroom with Soaking Tub & Walk-In-Shower. Enjoy the Florida Lifestyle with the Included In-Ground, Heated Pool & Spa. Impact Windows Throughout, 10' Ceilings Throughout, Low Voltage Pre-Wire for Security System, Engineered Hardwood Floors Throughout, Pavered Porches and Driveway, and So Much More. Too Many Details to List! The Expected Completion Time is June 2026. Photos and Renderings Included in Listing Are for Representation Purposes Only, and May Not Reflect Exact Home and Specifications to Be Constructed. 10% Deposit to Mobley Homes Custom, LLC to Secure. **Please note, photos are from the same model of home, but selections in the current home may vary per the look book**
Sold for $2,250,792
$2,250,792
440 CAPRI WAY NE, ST PETERSBURG, FL 33704
5beds
3,780sqft
Single Family Residence
Built in 2025
9,161 Square Feet Lot
$2,243,000 Zestimate®
$595/sqft
$7,810 Estimated rent
Home value
$2,243,000
$2.06M - $2.44M
$7,810/mo
Zestimate® history
Owner options
List your home for rent
$7,810/mo
Rent Zestimate®
Find your next renter with Zillow Rental Manager. Plus, with online applications, you can quickly screen prospective tenants – for free.
$7,810/mo
Rent Zestimate®
Refinance and save
$15,608/mo
Est. payment
Refinancing to a lower rate could help reduce your monthly payments and save thousands over the life of the loan.
$15,608/mo
Est. payment
Explore your selling options
Work with a Zillow partner agent
Leverage their expertise and Zillow's premium Showcase listings to get your home seen by more buyers.
Get startedList with your own agent
Get your home in front of millions of buyers by listing it on Zillow.
Learn how to do itSell it yourself
Take full control of how buyers see your home on Zillow by listing For Sale by Owner (FSBO).
List your homeWhat's special
Large islandQuartz countertopsLuxury bathroomSprawling master suiteSoaking tubEngineered hardwood floorsImpact windows
Zillow last checked:
Listing updated:
Listed by:
Zach Zehnder 727-742-0261,
KELLER WILLIAMS ST PETE REALTY 727-894-1600,
Scott Simon LLC 813-368-2077,
KELLER WILLIAMS ST PETE REALTY
Bought with:
Dominic Brescia, Jr, 3442294
COMPASS FLORIDA LLC
Source: Stellar MLS,MLS#: TB8357143 Originating MLS: Suncoast Tampa
Originating MLS: Suncoast Tampa
Facts & features
Interior
Bedrooms & bathrooms
- Bedrooms: 5
- Bathrooms: 6
- Full bathrooms: 5
- 1/2 bathrooms: 1
Rooms
- Room types: Bonus Room, Great Room, Utility Room
Primary bedroom
- Features: Walk-In Closet(s)
- Level: First
Bedroom 2
- Features: Built-in Closet
- Level: First
Bedroom 3
- Features: Walk-In Closet(s)
- Level: Second
Bedroom 4
- Features: Walk-In Closet(s)
- Level: Second
Bedroom 5
- Features: Walk-In Closet(s)
- Level: Second
Dining room
- Level: First
Kitchen
- Level: First
Living room
- Level: First
Heating
- Central, Electric
Cooling
- Central Air
Appliances
- Included: Dishwasher, Electric Water Heater, Range, Refrigerator
- Laundry: Laundry Room
Features
- Ceiling Fan(s), Eating Space In Kitchen, High Ceilings, Kitchen/Family Room Combo, Open Floorplan, PrimaryBedroom Upstairs, Solid Wood Cabinets, Stone Counters, Thermostat, Walk-In Closet(s)
- Flooring: Engineered Hardwood, Marble, Tile
- Windows: Storm Window(s)
- Has fireplace: No
Interior area
- Total structure area: 5,285
- Total interior livable area: 3,780 sqft
Property
Parking
- Total spaces: 3
- Parking features: Driveway, Garage Door Opener, Ground Level
- Attached garage spaces: 3
- Has uncovered spaces: Yes
- Details: Garage Dimensions: 30x23
Features
- Levels: Two
- Stories: 2
- Patio & porch: Covered, Front Porch, Rear Porch
- Exterior features: Dog Run, Irrigation System
- Has private pool: Yes
- Pool features: In Ground
- Has spa: Yes
- Spa features: In Ground
- Fencing: Vinyl
Lot
- Size: 9,161 Square Feet
- Dimensions: 86 x 110
- Features: FloodZone
- Residential vegetation: Trees/Landscaped
Details
- Parcel number: 093117244620070120
- Special conditions: None
Construction
Type & style
- Home type: SingleFamily
- Architectural style: Coastal,Contemporary
- Property subtype: Single Family Residence
Materials
- Block, Cement Siding, Stucco, Wood Frame
- Foundation: Slab, Stem Wall
- Roof: Metal
Condition
- Under Construction
- New construction: Yes
- Year built: 2025
Details
- Builder model: 440 Capri
- Builder name: Mobely Homes Custom
Utilities & green energy
- Sewer: Public Sewer
- Water: Public
- Utilities for property: Public
Community & HOA
Community
- Pet fee: $0 monthly
- Subdivision: EDEN SHORES SEC 6
HOA
- Has HOA: No
Location
- Region: Saint Petersburg
Financial & listing details
- Price per square foot: $595/sqft
- Tax assessed value: $609,954
- Annual tax amount: $2,254
- Date on market: 3/3/2025
- Cumulative days on market: 191 days
- Listing terms: Cash,Conventional
- Ownership: Fee Simple
- Total actual rent: 0
- Road surface type: Paved
Price history
| Date | Event | Price |
|---|---|---|
| 4/30/2026 | Sold | $2,250,792-4.2%$595/sqft |
Source:  Stellar MLS #TB8357143 Report a problem Stellar MLS #TB8357143 Report a problem | ||
| 9/10/2025 | Pending sale | $2,349,000$621/sqft |
Source: Stellar MLS #TB8357143 Report a problem | ||
| 8/24/2025 | Price change | $2,349,000-2.1%$621/sqft |
Source: Stellar MLS #TB8357143 Report a problem | ||
| 3/3/2025 | Listed for sale | $2,399,000+190.8%$635/sqft |
Source: Stellar MLS #TB8357143 Report a problem | ||
| 7/29/2024 | Sold | $825,000+8.6%$218/sqft |
Source: Public Record Report a problem | ||
| 3/4/2024 | Sold | $760,000-5%$201/sqft |
Source: Public Record Report a problem | ||
| 1/26/2024 | Pending sale | $799,900$212/sqft |
Source: Stellar MLS #U8223903 Report a problem | ||
| 1/24/2024 | Price change | $799,900-5.9%$212/sqft |
Source: Stellar MLS #U8223903 Report a problem | ||
| 12/13/2023 | Listed for sale | $849,900$225/sqft |
Source: Stellar MLS #U8223903 Report a problem | ||
Public tax history
| Year | Property taxes | Tax assessment |
|---|---|---|
| 2025 | $12,150 +438.9% | $609,954 +285.9% |
| 2024 | $2,255 +2.3% | $158,065 +3% |
| 2023 | $2,203 +3.3% | $153,461 +3% |
| 2022 | $2,132 -0.7% | $148,991 +3% |
| 2021 | $2,148 +0.3% | $144,651 +1.4% |
| 2020 | $2,142 +2.4% | $142,654 +2.3% |
| 2019 | $2,093 | $139,447 +1.9% |
| 2018 | $2,093 +1.9% | $136,847 +2.1% |
| 2017 | $2,054 +2.9% | $134,032 +2.1% |
| 2016 | $1,997 -1.4% | $131,275 +0.7% |
| 2015 | $2,025 +0.7% | $130,362 +0.8% |
| 2014 | $2,011 +1% | $129,327 +1.5% |
| 2013 | $1,991 +2.3% | $127,416 +1.7% |
| 2012 | $1,947 | $125,286 +3% |
| 2011 | -- | $121,637 +1.5% |
| 2010 | -- | $119,839 +2.7% |
| 2009 | -- | $116,688 +0.1% |
| 2008 | $1,636 | $116,571 +3% |
| 2007 | -- | $113,176 -53.8% |
| 2005 | -- | $245,200 +9.1% |
| 2004 | $1,923 +2% | $224,700 +17.6% |
| 2003 | $1,885 +4% | $191,000 +11.3% |
| 2002 | $1,813 | $171,600 +31.3% |
| 2001 | $1,813 +3.8% | $130,700 +10.5% |
| 2000 | $1,747 | $118,300 |
Find assessor info on the county website
Neighborhood: Snell Isle
Nearby homes
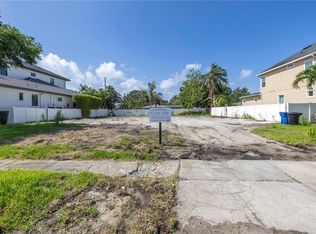
- $825,0009,161 Square Feet440 Capri Way NE #12, Saint Petersburg, FL 33704Sold
- $1,773,3004 bd3 ba3.2k sqft420 Capri Way NE, Saint Petersburg, FL 33704Off Market
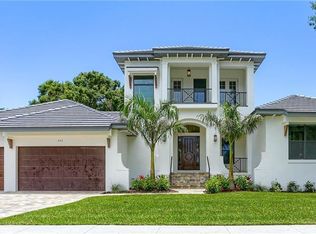
- $2,245,6004 bd4 ba4k sqft460 Capri Way NE, Saint Petersburg, FL 33704Off Market
- $738,9003 bd2 ba1.5k sqft456 Bayview Dr NE, Saint Petersburg, FL 33704Off Market

- $738,9003 bd2 ba1.4k sqft470 Bayview Dr NE, Saint Petersburg, FL 33704Off Market
- $722,100-- bd2 ba2.1k sqft440 Bayview Dr NE, Saint Petersburg, FL 33704Off Market
- $870,9003 bd3 ba1.8k sqft439 Capri Way NE, Saint Petersburg, FL 33704Off Market
- $610,9003 bd3 ba1.8k sqft439 Capri Way N, Saint Petersburg, FL 33704Off Market
Nearby schools
GreatSchools rating
- 7/10North Shore Elementary SchoolGrades: PK-5Distance: 1.3 mi
- 5/10John Hopkins Middle SchoolGrades: 6-8Distance: 3.7 mi
- 6/10St. Petersburg High SchoolGrades: 9-12Distance: 3.7 mi
Get a cash offer in 3 minutes
Find out how much your home could sell for in as little as 3 minutes with a no-obligation cash offer.
Estimated market value
$2,243,000
Get a cash offer in 3 minutes
Find out how much your home could sell for in as little as 3 minutes with a no-obligation cash offer.
Estimated market value
$2,243,000
- Florida
- Pinellas County
- Saint Petersburg
- 33704
- Snell Isle
- 440 CAPRI WAY NE
Nearby cities
Nearby neighborhoods
Nearby zip codes
Other Saint Petersburg Topics
- Apartments for Rent in 33704
- Houses for Sale in 33704
- Houses for Rent in 33704
- 33704 Real Estate
- Saint Petersburg Condos
- Houses for Sale in Saint Petersburg
- Newest Listings in Saint Petersburg
- Saint Petersburg Home Values
- Saint Petersburg Real Estate Agents
- Saint Petersburg Refinance
- Saint Petersburg Mortgage Rates
