Multiple offers received. Steeped in history and filled with decades of joy and laughter, this timeless Colonial is ready to welcome its next chapter — and its next lucky owner — in the heart of downtown Clayton. Nestled in the beloved Wydown Forest neighborhood, where no two homes are alike and every street feels like a storybook, this is more than a house — it’s a lifestyle waiting to be lived. Imagine mornings that begin with a stroll to nearby parks, coffee shops, boutiques, and top-rated schools — all just steps from your front door. Even better? You’re only 15 minutes from almost everywhere you need to be. Walkability, charm, and convenience rarely meet like this. Approach along the newer stone walkway and step onto the welcoming full front porch, where life unfolds like your favorite feel-good movie. Sip something refreshing, wave to neighbors gathered around the community island just across the way, and feel friendships form in real time. Inside, the spacious double living room invites connection — a cozy fireplace nook to the right, a lively gathering space to the left. The oversized dining and activity room, complete with built-ins, flows seamlessly to the enormous, recently updated deck and lush rear gardens — perfect for celebrations, quiet evenings, and everything in between. The surprisingly expansive remodeled kitchen sits at the heart of the home, designed for togetherness. Whether preparing weeknight dinners or holiday feasts, this is where memories are made. A discreetly placed half bath and side entry add thoughtful convenience. Upstairs, modern glass-paneled railings lead to a primary suite spanning the entire width of the home — a true retreat with room to grow (and exciting potential for bath expansion). The light-filled hall bath offers generous storage, and two additional spacious bedrooms complete the level — including one that delights at every turn with custom Jungle Book murals, a magical space sure to spark imagination and smiles. The dry lower level awaits your personal vision — game room, creative studio, fitness zone, or the ultimate retreat. And the detached storage building (formerly a one-car garage, conveyed as-is) is a dream setup for gardeners and hobbyists alike. Homes like this — rich in character, wrapped in community, and positioned in one of Clayton’s most walkable, sought-after neighborhoods — do not come along often. The time is now. The place is here. Don’t deny yourself the joy.
Closed
Listed by: Dielmann Sotheby's International Realty • Warner Hall • Contact: 314-596-8069
Bought with: Gladys Manion, Inc.
Price Unknown
440 Carswold Dr, Saint Louis, MO 63105
3beds
1,736sqft
Single Family Residence
Built in 1927
5,148 Square Feet Lot
$735,200 Zestimate®
$--/sqft
$3,754 Estimated rent
Home value
$735,200
$684,000 - $787,000
$3,754/mo
Zestimate® history
Owner options
List your home for rent
$3,754/mo
Rent Zestimate®
Find your next renter with Zillow Rental Manager. Plus, with online applications, you can quickly screen prospective tenants – for free.
$3,754/mo
Rent Zestimate®
Refinance and save
Refinancing to a lower rate could help reduce your monthly payments and save thousands over the life of the loan.
Explore your selling options
Work with a Zillow partner agent
Leverage their expertise and Zillow's premium Showcase listings to get your home seen by more buyers.
Get startedList with your own agent
Get your home in front of millions of buyers by listing it on Zillow.
Learn how to do itSell it yourself
Take full control of how buyers see your home on Zillow by listing For Sale by Owner (FSBO).
List your homeWhat's special
Cozy fireplace nookEnormous recently updated deckWelcoming full front porchSide entryTwo additional spacious bedroomsModern glass-paneled railingsLush rear gardens
Zillow last checked:
Listing updated:
Listed by:
Warner Hall 314-596-8069,
Dielmann Sotheby's International Realty
Bought with:
Ann Wroth, 1999055677
Gladys Manion, Inc.
Source: MARIS,MLS#: 26004351 Originating MLS: St. Louis Association of REALTORS
Originating MLS: St. Louis Association of REALTORSFacts & features
Interior
Bedrooms & bathrooms
- Bedrooms: 3
- Bathrooms: 2
- Full bathrooms: 1
- 1/2 bathrooms: 1
- Main level bathrooms: 1
Primary bedroom
- Level: Upper
- Area: 260
- Dimensions: 26x10
Bedroom
- Level: Upper
- Area: 132
- Dimensions: 12x11
Bedroom
- Level: Upper
- Area: 132
- Dimensions: 12x11
Dining room
- Level: Main
- Area: 126
- Dimensions: 14x9
Kitchen
- Level: Main
- Area: 160
- Dimensions: 16x10
Living room
- Level: Main
- Area: 364
- Dimensions: 26x14
Heating
- Forced Air
Cooling
- Central Air
Appliances
- Included: Dishwasher, Oven, Built-In Gas Range
Features
- Breakfast Room, Built-in Features, Ceiling Fan(s), Historic Millwork, Special Millwork
- Flooring: Hardwood
- Basement: Full
- Number of fireplaces: 1
- Fireplace features: Decorative
Interior area
- Total structure area: 1,736
- Total interior livable area: 1,736 sqft
- Finished area above ground: 1,736
Property
Features
- Levels: Two
- Patio & porch: Deck, Front Porch, Porch
Lot
- Size: 5,148 Square Feet
- Features: Interior Lot
Details
- Parcel number: 19J410781
- Special conditions: Standard
Construction
Type & style
- Home type: SingleFamily
- Architectural style: Other
- Property subtype: Single Family Residence
Materials
- Brick, Stone
Condition
- Year built: 1927
Utilities & green energy
- Electric: Other
- Sewer: Public Sewer
- Water: Public
Community & HOA
Community
- Subdivision: Wydown Forest
HOA
- Has HOA: No
Location
- Region: Saint Louis
Financial & listing details
- Tax assessed value: $554,600
- Annual tax amount: $6,516
- Date on market: 3/4/2026
- Cumulative days on market: 5 days
- Listing terms: Cash,Conventional
Price history
| Date | Event | Price |
|---|---|---|
| 5/1/2026 | Sold | -- |
Source:  MARIS #26004351 Report a problem MARIS #26004351 Report a problem | ||
| 3/9/2026 | Pending sale | $679,900$392/sqft |
Source: MARIS #26004351 Report a problem | ||
| 3/4/2026 | Listed for sale | $679,900$392/sqft |
Source: MARIS #26004351 Report a problem | ||
Public tax history
| Year | Property taxes | Tax assessment |
|---|---|---|
| 2025 | $6,474 -0.7% | $105,380 +10.2% |
| 2024 | $6,516 +0.1% | $95,610 |
| 2023 | $6,509 -3.7% | $95,610 +1.8% |
| 2022 | $6,757 +0.4% | $93,900 |
| 2021 | $6,733 +8.2% | $93,900 +11.7% |
| 2020 | $6,222 +20.5% | $84,030 |
| 2019 | $5,165 | $84,030 +16.9% |
| 2018 | $5,165 | $71,880 |
| 2017 | $5,165 +0.7% | $71,880 +5.5% |
| 2016 | $5,131 +0.5% | $68,140 |
| 2015 | $5,106 | $68,140 +9.8% |
| 2014 | $5,106 +4.5% | $62,050 |
| 2013 | $4,885 | $62,050 -7% |
| 2012 | -- | $66,750 |
| 2011 | -- | $66,750 |
| 2010 | $4,628 +7.2% | $66,750 |
| 2009 | $4,318 -5.8% | $66,750 -8.7% |
| 2008 | $4,583 +6% | $73,080 |
| 2007 | $4,322 | $73,080 +15.2% |
| 2006 | $4,322 -3.5% | $63,460 |
| 2005 | $4,479 +42.1% | $63,460 +41.2% |
| 2003 | $3,152 +2.4% | $44,940 -12.9% |
| 2002 | $3,077 +28.4% | $51,570 |
| 2001 | $2,397 | $51,570 |
Find assessor info on the county website
Neighborhood: 63105
Nearby homes
- $614,8003 bd1 ba1.7k sqft444 Carswold Dr, Saint Louis, MO 63105Off Market
- $675,7003 bd1 ba1.6k sqft436 Carswold Dr, Saint Louis, MO 63105Off Market
- $965,6005 bd2 ba2.7k sqft448 Carswold Dr, Saint Louis, MO 63105Off Market
- $4,2003 bd3 ba2.6k sqft432 Carswold Dr, Saint Louis, MO 63105For Rent
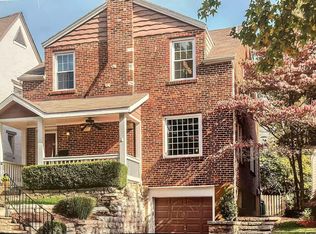
- $1,013,9004 bd2 ba2.3k sqft435 Oakley Dr, Saint Louis, MO 63105Off Market
- $631,4003 bd1 ba1.8k sqft452 Carswold Dr, Saint Louis, MO 63105Off Market
- $557,6002 bd1 ba1.8k sqft428 Carswold Dr, Saint Louis, MO 63105Off Market
- $971,1004 bd3 ba3.1k sqft431 Oakley Dr, Saint Louis, MO 63105Off Market
Nearby schools
GreatSchools rating
- 10/10Glenridge Elementary SchoolGrades: K-5Distance: 0.4 mi
- 8/10Wydown Middle SchoolGrades: 6-8Distance: 1.2 mi
- 9/10Clayton High SchoolGrades: 9-12Distance: 0.8 mi
Schools provided by the listing agent
- Elementary: Glenridge Elem.
- Middle: Wydown Middle
- High: Clayton High
Source: MARIS. This data may not be complete. We recommend contacting the local school district to confirm school assignments for this home.
Get a cash offer in 3 minutes
Find out how much your home could sell for in as little as 3 minutes with a no-obligation cash offer.
Estimated market value
$735,200
Get a cash offer in 3 minutes
Find out how much your home could sell for in as little as 3 minutes with a no-obligation cash offer.
Estimated market value
$735,200
- Missouri
- Saint Louis County
- Clayton
- 63105
- 440 Carswold Dr
Nearby cities
Nearby zip codes
Other Clayton Topics
