MOTIVATED SELLERS & PRICE REDUCED!!! One level living! Check out this well-maintained roomy 2b1b home in Williams. The home features a 2 stall insulated attached garage with garage door openers, and newly added 3 season back porch where you can enjoy the outdoors in ANY season, even BUG season! Surrounded with large concrete patio too. Back yard features an RV hook up with water, sewer and electric hook up for friends and family to pull on up and stay without the big hotel or resort costs. Home has large bedrooms and closets, large living room and full dining area, separate laundry room, kitchen pantry, gas fireplace and all built on a full solid concrete crawlspace foundation. Great for first time homebuyers or retirees looking for a one level home. Would be great for fishing/hunting base camp for outdoor enthusiasts too! Don't look past this one, it's worth your time to see it!
Active
Price cut: $5K (10/4)
$154,900
440 Chilgren Ave, Williams, MN 56686
2beds
1,222sqft
Single Family
Built in 1976
0.32 Acres Lot
$150,700 Zestimate®
$127/sqft
$-- HOA
What's special
- 98 days
- 305
- 17
Zillow last checked:
Listing updated:
Listed by:
Jody Hasbargen-Tessier 218-324-0244,
North Border Realty
Source: NorthstarMLS as distributed by MLS GRID,MLS#: 7103209
Facts & features
Interior
Bedrooms & bathrooms
- Bedrooms: 2
- Bathrooms: 1
- Full bathrooms: 1
Bathroom
- Description: Main Floor Full Bath
Dining room
- Description: Informal Dining Room
Heating
- Baseboard, Fireplace(s), Radiant
Cooling
- None
Appliances
- Included: Cooktop, Dryer, Electric Water Heater, Exhaust Fan, Freezer, Microwave, Range, Refrigerator, Washer
- Laundry: Electric Dryer Hookup, Laundry Closet, Main Level, Washer Hookup
Features
- Basement: Crawl Space
- Number of fireplaces: 1
- Fireplace features: Gas
Interior area
- Total structure area: 1,222
- Total interior livable area: 1,222 sqft
- Finished area above ground: 1,222
- Finished area below ground: 0
Property
Parking
- Total spaces: 2
- Parking features: Attached, Concrete, Electric, Floor Drain, Garage Door Opener, Insulated Garage
- Attached garage spaces: 2
- Has uncovered spaces: Yes
Accessibility
- Accessibility features: None
Features
- Levels: One
- Stories: 1
- Patio & porch: Front Porch, Patio, Screened
Lot
- Size: 0.32 Acres
- Dimensions: 100 x 140
- Features: Tree Coverage - Medium
Details
- Foundation area: 1222
- Parcel number: 625403110
- Zoning description: Residential-Single Family
- Other equipment: Fuel Tank - Rented
Construction
Type & style
- Home type: SingleFamily
- Property subtype: Single Family
Materials
- Concrete, Frame
- Roof: Age Over 8 Years
Condition
- New construction: No
- Year built: 1976
Utilities & green energy
- Electric: Circuit Breakers
- Gas: Electric, Propane
- Sewer: City Sewer/Connected, City Sewer - In Street, Shared Septic
- Water: Artesian
Community & HOA
Community
- Subdivision: Second Add To Williams
HOA
- Has HOA: No
Location
- Region: Williams
Financial & listing details
- Price per square foot: $127/sqft
- Tax assessed value: $127,900
- Annual tax amount: $976
- Date on market: 7/3/2026
- Road surface type: Paved
Estimated market value
$150,700
$143,000 - $158,000
$919/mo
Price history
| Date | Event | Price |
|---|---|---|
| 10/4/2026 | Price change | $154,900-3.1%$127/sqft |
Source:  NorthstarMLS as distributed by MLS GRID #7103209 Report a problem NorthstarMLS as distributed by MLS GRID #7103209 Report a problem | ||
| 8/24/2026 | Price change | $159,900-5.9%$131/sqft |
Source: NorthstarMLS as distributed by MLS GRID #7103209 Report a problem | ||
| 8/12/2026 | Price change | $169,900-2.9%$139/sqft |
Source: NorthstarMLS as distributed by MLS GRID #7103209 Report a problem | ||
| 7/13/2026 | Listed for sale | $174,900$143/sqft |
Source: NorthstarMLS as distributed by MLS GRID #7103209 Report a problem | ||
Public tax history
| Year | Property taxes | Tax assessment |
|---|---|---|
| 2025 | $976 +1.2% | $127,900 +34.9% |
| 2024 | $964 -21% | $94,800 +8.2% |
| 2023 | $1,220 +55.6% | $87,600 +30% |
| 2022 | $784 -4.9% | $67,400 |
| 2021 | $824 +7% | $67,400 |
| 2020 | $770 +14.6% | $67,400 +21.2% |
| 2019 | $672 -50.5% | $55,600 +19.3% |
| 2018 | $1,358 +79.6% | $46,600 |
| 2017 | $756 | -- |
| 2016 | $756 -1.3% | -- |
| 2015 | $766 -21% | -- |
| 2013 | $970 | -- |
| 2012 | $970 -1.8% | -- |
| 2011 | $988 -9.4% | -- |
| 2009 | $1,090 | -- |
Find assessor info on the county website
Monthly payment
Est. payment
Payment breakdown
Explore the cost of this home by adjusting the details. Changes won't be saved.Climate risks
Neighborhood: 56686
Similar homes
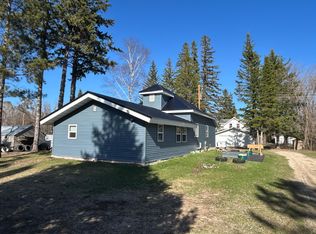
- $172,5004 bd2 ba1.5k sqft69305 Kirkwood Dr, Roosevelt, MN 56673For Sale
 MLS ID #7135052, Jennessa Pahlen, Pahlen Realty, Inc.. NorthstarMLS as distributed by MLS GRID
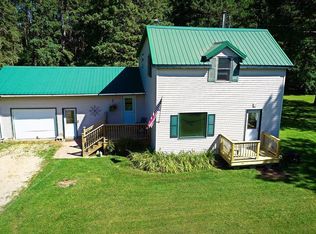
 - $150,0003 bd2 ba1.5k sqft102 5th Ave SE, Baudette, MN 56623For Sale
 MLS ID #7136580, Dylan Hancharyk, Carlson Realty Services LLC. NorthstarMLS as distributed by MLS GRID
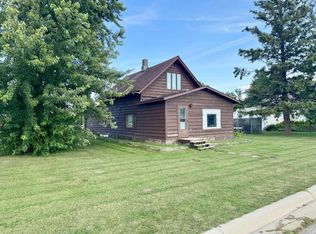
 - $149,9003 bd2 ba1.2k sqft29386 685th Ave, Roosevelt, MN 56673For Sale
 MLS ID #7133542, Jody Hasbargen-Tessier, North Border Realty. NorthstarMLS as distributed by MLS GRID
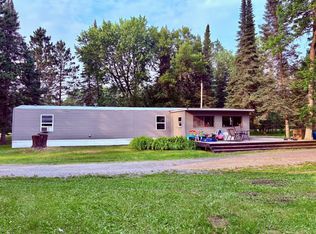
 - $149,9003 bd2 ba1.1k sqft1473 State Highway 172 NW, Baudette, MN 56623For Sale
 MLS ID #7113021, Jody Hasbargen-Tessier, North Border Realty. NorthstarMLS as distributed by MLS GRID
 - $159,9003 bd2 ba843 sqft311 Bay Ave SE, Baudette, MN 56623For SaleMLS ID #7154481, Jody Hasbargen-Tessier, North Border Realty. NorthstarMLS as distributed by MLS GRID
- $169,9002 bd1 ba1.2k sqft2736 Oak Loop NW, Baudette, MN 56623For SaleMLS ID #6820214, Jordan Kofstad, USA Realty. NorthstarMLS as distributed by MLS GRID
- $150,0003 bd1 ba1.3k sqft412 E Hamilton Ave, Baudette, MN 56623For SaleMLS ID #7005939, Michael Reed, Reed Realty. NorthstarMLS as distributed by MLS GRID
- $164,9005 bd2 ba1.7k sqft502 1st Ave SE, Baudette, MN 56623For SaleMLS ID #7112003, Jody Hasbargen-Tessier, North Border Realty. NorthstarMLS as distributed by MLS GRID
- $119,5002 bd1 ba999 sqft412 2nd St NW, Baudette, MN 56623For SaleMLS ID #7155428, Jody Hasbargen-Tessier, North Border Realty. NorthstarMLS as distributed by MLS GRID
- $124,9002 bd1 ba1.4k sqft321 1st Ave SW, Baudette, MN 56623For SaleMLS ID #7059718, Stephen Nesmith, Tru North Baudette. NorthstarMLS as distributed by MLS GRID
- $119,5004 bd2 ba1.5k sqft122 2nd Ave SE, Baudette, MN 56623For SaleMLS ID #7113069, Jody Hasbargen-Tessier, North Border Realty. NorthstarMLS as distributed by MLS GRID
- $199,0004 bd2 ba1.5k sqft314 6th Ave SE, Baudette, MN 56623For SaleMLS ID #7142612, Carrie Davidson, Carlson Realty Services LLC. NorthstarMLS as distributed by MLS GRID
- $99,5003 bd5 ba924 sqft3030 40th Ave NW, Baudette, MN 56623For SaleMLS ID #7047089, Garrett Hennum, Reed Realty. NorthstarMLS as distributed by MLS GRID
- $218,0003 bd2 ba1.4k sqft319 3rd Ave SW, Baudette, MN 56623New ConstructionMLS ID #7065809, Stephen Nesmith, Tru North Baudette. NorthstarMLS as distributed by MLS GRID
