FIRST TIME ON THE MARKET! Discover the exceptional charm of this custom-built, one-owner home, gracefully positioned on a picturesque 2.33-acre knoll in desirable Chimney Hills Estates. Beautifully maintained and thoughtfully designed, this 2017 custom home built by Donald Adams, offers a wonderful blend of elegance, comfort, and easy living. The home is heated and cooled with a heatpump and the there is propane fueled backup for the heat. The inviting main level features a welcoming foyer, private office, dining room, and an impressive great room showcasing a cathedral ceiling and fireplace. The thoughtfully designed split-bedroom floorplan provides privacy, with the spacious primary suite and bath on one side of the home and two additional bedrooms and a full bath on the opposite side. The beautifully appointed kitchen is sure to impress, featuring quartz countertops, a quartz-topped island, stainless steel appliances, tile flooring, a large pantry, and a convenient breakfast bar. An additional sitting/breakfast area overlooks the expansive rear yard and provides a seamless connection to the outdoors. Hickory flooring graces the main living areas, adding warmth and timeless appeal. A true highlight is the welcoming sunroom, where beautiful views of the rear grounds create a peaceful retreat year-round. Step outside onto the private deck—perfect for morning coffee, entertaining, or simply enjoying the tranquil setting. The deck is conveniently accessible from both the sunroom and primary bedroom. The lower level offers a finished recreation room with doors leading directly to the rear of the property, while the unfinished portion provides abundant storage and exciting possibilities for future expansion. Set on a beautiful 2.33-acre homesite with a peaceful, elevated setting, this lovingly maintained custom home offers a rare opportunity to enjoy quality construction, thoughtful design, privacy, and beautiful surroundings—all in one exceptional property. A truly special home, ready for its next chapter!
For sale
$700,000
440 Chimney Cir, Middletown, VA 22645
3beds
2,242sqft
Single Family Residence
Built in 2017
2.33 Acres Lot
$731,700 Zestimate®
$312/sqft
$-- HOA
What's special
Private officeThoughtfully designed split-bedroom floorplanImpressive great roomQuartz-topped islandLarge pantryConvenient breakfast barTile flooring
- 7 hours
- 41
- 2
Zillow last checked:
Listing updated:
Listed by:
D'Arcy Amburn 540-664-0200,
Colony Realty 540-662-0323
Source: Bright MLS,MLS#: VAFV2044314
Facts & features
Interior
Bedrooms & bathrooms
- Bedrooms: 3
- Bathrooms: 4
- Full bathrooms: 3
- 1/2 bathrooms: 1
- Main level bathrooms: 3
- Main level bedrooms: 3
Rooms
- Room types: Living Room, Dining Room, Primary Bedroom, Kitchen, Foyer, Sun/Florida Room, Office, Recreation Room, Bathroom 2, Bathroom 3, Primary Bathroom, Full Bath, Half Bath
Primary bedroom
- Level: Main
Primary bathroom
- Level: Main
Bathroom 2
- Level: Main
Bathroom 3
- Level: Main
Dining room
- Features: Flooring - Wood, Formal Dining Room
- Level: Main
Foyer
- Features: Flooring - Wood
- Level: Main
Other
- Level: Main
Other
- Level: Lower
Half bath
- Level: Main
Kitchen
- Features: Countertop(s) - Quartz, Kitchen Island, Kitchen - Electric Cooking, Eat-in Kitchen
- Level: Main
Living room
- Features: Fireplace - Gas, Flooring - Wood
- Level: Main
Office
- Features: Flooring - Wood
- Level: Main
Recreation room
- Level: Lower
Other
- Features: Flooring - Ceramic Tile
- Level: Main
Heating
- Heat Pump, Electric, Propane
Cooling
- Heat Pump, Central Air, Ceiling Fan(s), Electric
Appliances
- Included: Microwave, Dishwasher, Disposal, Dryer, Oven/Range - Electric, Refrigerator, Stainless Steel Appliance(s), Washer, Electric Water Heater
- Laundry: Main Level
Features
- Flooring: Wood, Other, Tile/Brick
- Basement: Full,Partially Finished,Other
- Number of fireplaces: 1
- Fireplace features: Glass Doors, Other
Interior area
- Total structure area: 4,484
- Total interior livable area: 2,242 sqft
- Finished area above ground: 2,242
- Finished area below ground: 0
Video & virtual tour
Property
Parking
- Total spaces: 6
- Parking features: Garage Faces Side, Inside Entrance, Driveway, Attached
- Attached garage spaces: 2
- Uncovered spaces: 4
Accessibility
- Accessibility features: Accessible Approach with Ramp
Features
- Levels: One
- Stories: 1
- Exterior features: Other
- Pool features: None
- Has spa: Yes
- Spa features: Hot Tub
Lot
- Size: 2.33 Acres
Details
- Additional structures: Above Grade, Below Grade, Outbuilding
- Parcel number: 833116
- Zoning: RA
- Special conditions: Standard
Construction
Type & style
- Home type: SingleFamily
- Architectural style: Ranch/Rambler
- Property subtype: Single Family Residence
Materials
- Vinyl Siding
- Foundation: Permanent
Condition
- New construction: No
- Year built: 2017
Details
- Builder name: Donald Adams
Utilities & green energy
- Sewer: Septic Exists
- Water: Well
- Utilities for property: Propane, Electricity Available
Community & HOA
Community
- Subdivision: Chimney Hill Estates
HOA
- Has HOA: No
Location
- Region: Middletown
Financial & listing details
- Price per square foot: $312/sqft
- Tax assessed value: $614,760
- Annual tax amount: $2,951
- Date on market: 9/9/2026
- Listing agreement: Exclusive Right To Sell
- Ownership: Fee Simple
Estimated market value
$731,700
$688,000 - $783,000
$2,896/mo
Price history
| Date | Event | Price |
|---|---|---|
| 9/9/2026 | Listed for sale | $700,000+937%$312/sqft |
Source:  Bright MLS #VAFV2044314 Report a problem Bright MLS #VAFV2044314 Report a problem | ||
| 3/8/2017 | Sold | $67,500$30/sqft |
Source: Public Record Report a problem | ||
Public tax history
| Year | Property taxes | Tax assessment |
|---|---|---|
| 2025 | $2,951 +15.3% | $614,760 +22.5% |
| 2024 | $2,559 | $501,800 |
| 2023 | $2,559 +107.6% | $501,800 +24.2% |
| 2022 | $1,233 | $404,100 |
| 2021 | $1,233 -45.2% | $404,100 +9.5% |
| 2020 | $2,251 -50% | $369,000 |
| 2019 | $4,502 +108.1% | $369,000 +4.1% |
| 2018 | $2,163 +364.6% | $354,600 +357% |
| 2017 | $466 +15% | $77,600 +15% |
| 2016 | $405 +7.1% | $67,500 |
| 2015 | $378 +91.5% | $67,500 |
| 2014 | $197 | $67,500 |
| 2013 | -- | $67,500 |
| 2012 | -- | $67,500 |
| 2011 | -- | $67,500 -0.6% |
| 2010 | -- | $67,900 |
| 2009 | -- | $67,900 +19.8% |
| 2008 | -- | $56,700 |
| 2007 | -- | $56,700 |
Find assessor info on the county website
Monthly payment
Est. payment
Payment breakdown
Explore the cost of this home by adjusting the details. Changes won't be saved.Climate risks
Neighborhood: 22645
Nearby schools
Schools provided by the listing agent
- District: Frederick County Public Schools
Source: Bright MLS. This data may not be complete. We recommend contacting the local school district to confirm school assignments for this home.
Similar homes
- $709,9003 bd4 ba2.7k sqft461 Veterans Rd, Middletown, VA 22645For Sale

 MLS ID #VAFV2042918, Lilly Triplett, Colony Realty. Bright MLS
 - $730,0003 bd3 ba2.6k sqft289 Reliance Woods Dr, Middletown, VA 22645For Sale
 MLS ID #VAWR2014962, Christine Binnix, Samson Properties. Bright MLS
 - $699,9003 bd3 ba2.2k sqft6264 Middle Rd, Stephens City, VA 22655For Sale
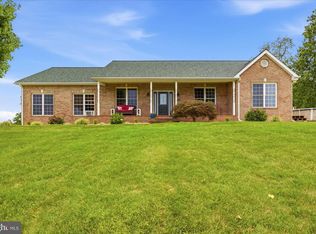 MLS ID #VAFV2044002, Dallas Croft, Samson Properties. Bright MLS
 - $700,0003 bd3 ba3.2k sqft5616 Strasburg Rd, Strasburg, VA 22657For Sale
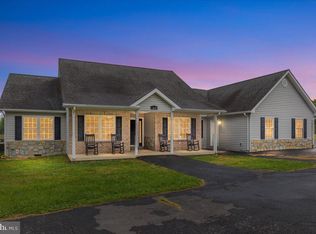 MLS ID #VAWR2015348, Heather Wells, Real Broker, LLC. Bright MLS
 - $650,0004 bd3 ba2k sqft662 Germany Rd, Stephens City, VA 22655For SaleMLS ID #VAFV2043992, Lisa Behr, Hunt Country Sotheby's International Realty. Bright MLS
- $749,9003 bd3 ba2.1k sqft1049 Laurel Grove Rd, Winchester, VA 22602For SaleMLS ID #VAFV2036868, Leslie Webb, Long & Foster Real Estate, Inc.. Bright MLS
- $764,9005 bd3 ba2.7k sqft121 Nittany South Way, Stephens City, VA 22655For SaleMLS ID #VAFV2041580, Sarah Abderrazzaq, Realty ONE Group Old Towne. Bright MLS
- $635,0003 bd4 ba2.6k sqft117 Glen Ridge Rd, Winchester, VA 22602For SaleMLS ID #VAFV2042538, Joanne Cembrook, Coldwell Banker Premier. Bright MLS
- $649,0004 bd3 ba2.9k sqft1116 Maurertown Mill Rd, Maurertown, VA 22644For SaleMLS ID #VASH2014926, Brian Doman, Preslee Real Estate. Bright MLS
- $679,9993 bd3 ba2.6k sqft160 Camp David Ct, Linden, VA 22642For SaleMLS ID #VAWR2014490, Amanda Slate, Keller Williams Realty. Bright MLS
- $750,0003 bd2 ba1.8k sqft50 Rolling Valley Ln, Front Royal, VA 22630For SaleMLS ID #VAWR2015424, Charlet Shriner, RE/MAX Gateway, LLC. Bright MLS
- $670,0003 bd3 ba1.7k sqft129 Ridgeway Rd, Front Royal, VA 22630For SaleMLS ID #VAWR2015044, Marielle Thoburn, Keller Williams Realty. Bright MLS
- $600,0003 bd2 ba1.2k sqft5708 Strasburg Rd, Strasburg, VA 22657For SaleMLS ID #VAWR2014602, Daryl Stout, Realty One Group Key Properties. Bright MLS
- $770,0003 bd3 ba2.1k sqft794 Steed Ln, Front Royal, VA 22630For SaleMLS ID #VAWR2015022, Lindsay Barnhart, NextHome Realty Select. Bright MLS
- $715,0003 bd4 ba2.9k sqft336 Apple Valley Rd, Winchester, VA 22602For SaleMLS ID #VAFV2043346, Sandy Brill, Century 21 Redwood Realty. Bright MLS
- $597,0005 bd3 ba2.5k sqft102 Forest Valley Rd, Winchester, VA 22602For SaleMLS ID #VAFV2044454, Julie Teets, ERA Oakcrest Realty, Inc.. Bright MLS
- $575,0003 bd2 ba1.6k sqft584 McDonald Rd, Winchester, VA 22602For SaleMLS ID #VAFV2044490, Julie D Shiley, Coldwell Banker Realty. Bright MLS
- $634,0004 bd4 ba3.1k sqft256 Brookneil Dr, Winchester, VA 22602For SaleMLS ID #VAFV2040662, Jacquelyn Sowers, ERA Oakcrest Realty, Inc.. Bright MLS
- $549,0003 bd3 ba1.9k sqft524 Lower Valley Rd, Strasburg, VA 22657For SaleMLS ID #VAWR2014956, Stephanie Feltner, Realty ONE Group Old Towne. Bright MLS
- $620,0004 bd3 ba3k sqft255 McCoys Ford Rd, Front Royal, VA 22630For SaleMLS ID #VAWR2015288, Tana Hoffman, Sager Real Estate. Bright MLS
