Inside this home, you’ll find approximately 1,415 square feet and has an open-concept layout designed to fit your needs. This home has beautiful features that create a welcoming ambiance, and the 2-car garage ensures plenty of space for vehicles and storage.
The beautiful kitchen with shaker style cabinetry and granite countertops, with granite backsplash. It is set off from the living area by a kitchen island with a built-in sink. End your day by relaxing under the covered patio, where you can enjoy the nature from the backyard.
The primary bedroom will make you feel right at home. With an attached primary bathroom, starting your day or winding down will be a breeze. A large walk-in closet ensures plenty of storage space. The spacious secondary bedrooms are carpeted and have easy access to the laundry room and secondary bathroom.
Every D.R. Horton home has smart home technology built in.
Pending
$240,760
440 China Grove Ln, China, TX 77613
3beds
1,415sqft
:
Get pre-qualified$1,733/mo
Single Family Residence
Built in 2026
5,662 Square Feet Lot
$240,700 Zestimate®
$170/sqft
$29/mo HOA
What's special
Nature from the backyardGranite countertopsGranite backsplashCovered patioLarge walk-in closetAttached primary bathroomOpen-concept layout
- 36 days |
- 54 |
- 2 |
Zillow last checked:
Listing updated:
Listed by:
Jonathan Woodruff TREC #0527229 832-532-9592,
D.R. Horton-Texas, LTD
Source: HAR,MLS#: 15901718
Facts & features
Interior
Bedrooms & bathrooms
- Bedrooms: 3
- Bathrooms: 2
- Full bathrooms: 2
Rooms
- Room types: Family Room, Utility Room
Primary bedroom
- Level: First
- Area: 182
- Dimensions: 14x13
Bedroom
- Level: First
- Area: 120
- Dimensions: 12x10
Bedroom
- Level: First
- Area: 110
- Dimensions: 11x10
Family room
- Level: First
- Area: 224
- Dimensions: 16x14
Heating
- Natural Gas
Cooling
- Electric
Appliances
- Included: Water Heater, Disposal, Gas Oven, Microwave, Gas Range, Dishwasher
- Laundry: Electric Dryer Hookup, Washer Hookup
Features
- High Ceilings, Prewired for Alarm System, All Bedrooms Down, Primary Bed - 1st Floor, Walk-In Closet(s)
- Flooring: Carpet, Vinyl
- Windows: Insulated/Low-E windows
Interior area
- Total structure area: 1,415
- Total interior livable area: 1,415 sqft
Property
Parking
- Total spaces: 2
- Parking features: Attached
- Attached garage spaces: 2
Features
- Stories: 1
- Patio & porch: Covered
- Exterior features: Sprinkler System
- Fencing: Back Yard
Lot
- Size: 5,662 Square Feet
- Features: Back Yard, Subdivided, 0 Up To 1/4 Acre
Details
- Parcel number: 434408
Construction
Type & style
- Home type: SingleFamily
- Architectural style: Traditional
- Property subtype: Single Family Residence
Materials
- Batts Insulation, Blown-In Insulation, Cement Siding
- Foundation: Slab
- Roof: Composition
Condition
- New construction: Yes
- Year built: 2026
Details
- Builder name: D.R. Horton
Utilities & green energy
- Water: Water District
Green energy
- Green verification: HERS Index Score
- Energy efficient items: Attic Vents, Thermostat, Lighting, HVAC, HVAC>13 SEER, Other Energy Features
Community & HOA
Community
- Security: Prewired for Alarm System
- Subdivision: China Grove
HOA
- Has HOA: Yes
- HOA fee: $350 annually
Location
- Region: China
Financial & listing details
- Price per square foot: $170/sqft
- Date on market: 7/8/2026
- Listing terms: Cash,Conventional,FHA,Texas Veterans Land Board,USDA Loan,VA Loan
- Road surface type: Concrete, Curbs, Gutters
Estimated market value
$240,700
$229,000 - $253,000
$2,036/mo
Price history
| Date | Event | Price |
|---|---|---|
| 7/29/2026 | Pending sale | $240,760$170/sqft |
Source:  BBOR #269448 Report a problem BBOR #269448 Report a problem | ||
| 7/8/2026 | Listed for sale | $240,760$170/sqft |
Source:  DR Horton Report a problem DR Horton Report a problem | ||
Public tax history
Tax history is unavailable.
Monthly payment
Est. payment
Payment breakdown
Explore the cost of this home by adjusting the details. Changes won't be saved.Climate risks
Neighborhood: 77613
Nearby schools
GreatSchools rating
- 6/10China Elementary SchoolGrades: PK-5Distance: 0.5 mi
- 7/10Hardin-Jefferson J HGrades: 6-8Distance: 5.3 mi
- 7/10Hardin-Jefferson High SchoolGrades: 9-12Distance: 5.3 mi
Schools provided by the listing agent
- Elementary: China Elementary School
- Middle: Henderson Middle School (Hardin Jefferson)
- High: Hardin-Jefferson High School
Source: HAR. This data may not be complete. We recommend contacting the local school district to confirm school assignments for this home.
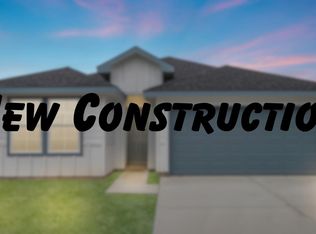
- $267,7653 bd2 ba1.5k sqft410 China Grove Ln, China, TX 77613Pending
- $279,1004 bd3 ba1.8k sqft450 China Grove Ln, China, TX 77613Off Market

- $259,4003 bd2 ba1.5k sqft500 Hunter Grove Ln, China, TX 77613Off Market
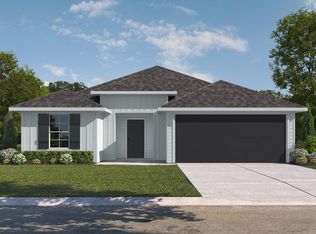
- $299,6554 bd3 ba2.2k sqft420 China Grove Ln, China, TX 77613Pending

- $285,3204 bd2 ba2k sqft515 Hunter Grove Ln, China, TX 77613New Construction
- $300,1554 bd3 ba2.2k sqft510 Hunter Grove Ln, China, TX 77613Pending
- $268,6905 bd2 ba1.8k sqft400 China Grove Ln, China, TX 77613New Construction
- $259,7855 bd2 ba1.8k sqft405 China Grove Ln, China, TX 77613New Construction
A local agent can set up tours, give advice and negotiate with sellers.
Similar homes
- from $263,9903 bd2 ba1.5k sqftDenton Plan, China Grove, China, TX 77613New ConstructionDR Horton
- $243,7854 bd2 ba1.4k sqft385 China Grove Ln, China, TX 77613New Construction
 HAR
HAR - $242,2853 bd2 ba1.3k sqft365 China Grove Ln, China, TX 77613New Construction
 HAR
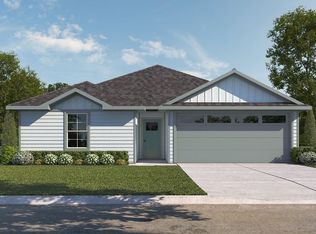
HAR - from $247,9903 bd2 ba1.4k sqftBellvue Plan, China Grove, China, TX 77613New Construction
 DR Horton
 - $250,6904 bd2 ba1.6k sqft380 China Grove Ln, China, TX 77613New ConstructionHAR
- $257,6905 bd2 ba1.8k sqft370 China Grove Ln, China, TX 77613New ConstructionHAR
- from $235,9903 bd2 ba1.3k sqftArcher Plan, China Grove, China, TX 77613New ConstructionDR Horton
- $259,7855 bd2 ba1.8k sqft405 China Grove Ln, China, TX 77613New ConstructionHAR
- from $225,9904 bd2 ba1.5k sqftEstero Plan, China Cottages, China, TX 77613New ConstructionDR Horton
- from $242,9904 bd2 ba1.4k sqftBradley Plan, China Grove, China, TX 77613New ConstructionDR Horton
- $268,6905 bd2 ba1.8k sqft400 China Grove Ln, China, TX 77613New ConstructionHAR
- from $241,9905 bd3 ba1.8k sqftFranklin Plan, China Cottages, China, TX 77613New ConstructionDR Horton
- $244,2405 bd3 ba1.8k sqft606 N Broadway St, China, TX 77613New ConstructionDR Horton
- $285,3204 bd2 ba2k sqft515 Hunter Grove Ln, China, TX 77613New ConstructionHAR
- from $251,9904 bd2 ba1.6k sqftAustin Plan, China Grove, China, TX 77613New ConstructionDR Horton
- $283,1954 bd2 ba2k sqft430 China Grove Ln, China, TX 77613New ConstructionHAR
- from $201,9903 bd2 ba1.4k sqftCaprock Plan, China Cottages, China, TX 77613New ConstructionDR Horton
- from $195,9903 bd2 ba1.2k sqftBarton Plan, China Cottages, China, TX 77613New ConstructionDR Horton
- from $211,9903 bd3 ba1.4k sqftDavis Plan, China Cottages, China, TX 77613New ConstructionDR Horton
- from $284,9904 bd2 ba2k sqftKingston Plan, China Grove, China, TX 77613New ConstructionDR Horton
