Skip main navigation
Sold for $4,100,000
  • $4,100,000

    440 Christmas Tree Dr, Boulder, CO 80302

    5beds
    4,933sqft
    Single Family Residence
    Built in 1952
    0.43 Acres Lot
    $4,074,700 Zestimate®
    $831/sqft
    $7,739 Estimated rent

    Home value

    $4,074,700

    Estimated sales range

    Not available

    $7,739/mo

    Zestimate® history
    Loading
    Loading...

    Owner options

    List your home for rent

    $7,739/mo

    Rent Zestimate®

    Find your next renter with Zillow Rental Manager. Plus, with online applications, you can quickly screen prospective tenants – for free.

    Learn more

    $7,739/mo

    Rent Zestimate®

    Refinance and save

    $23,898/mo

    Est. payment

    Refinancing to a lower rate could help reduce your monthly payments and save thousands over the life of the loan.

    See today's rates

    $23,898/mo

    Est. payment

    Explore your selling options

    Work with a Zillow partner agent

    Leverage their expertise and Zillow's premium Showcase listings to get your home seen by more buyers.

    Get started

    List with your own agent

    Get your home in front of millions of buyers by listing it on Zillow.

    Learn how to do it

    Sell it yourself

    Take full control of how buyers see your home on Zillow by listing For Sale by Owner (FSBO).

    List your home

    What's special

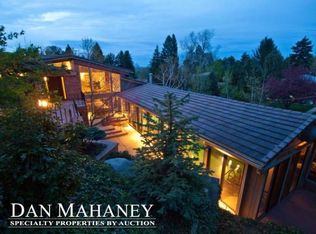
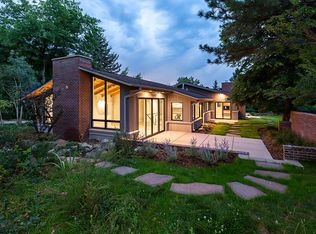
    Tucked at the end of a quiet cul-de-sac in Boulder's prestigious Flatirons Park neighborhood, 440 Christmas Tree Drive offers a beautifully updated turn-key home with exceptional finishes, privacy, inspiring views of the Flatirons, and convenient proximity to Chautauqua Park and Flagstaff Mountain. Set on a 0.43-acre lot with mature trees, gardens, and a seasonal creek, this home is a rare retreat in one of Boulder's most sought-after enclaves. A flagstone staircase winds through lush landscaping to a covered front porch, where the elevated setting and flat yard introduce the home's inviting character. Inside, hardwood floors, soaring ceilings, and natural light frame elegant interiors. Living spaces flow seamlessly from a welcoming family room with fireplace and custom built-ins to the kitchen and dining room designed for gathering. The kitchen impresses with marble countertops, a French La Cornue stove, Sub-Zero refrigerator, and other premium appliances. A walk-in pantry and buffet counter add everyday convenience, while the dining room, topped by a coffered ceiling and lined with windows, opens directly to the backyard for effortless entertaining. The main level continues with a versatile office or bedroom, a second en-suite bedroom, a hallway bath, and a generous suite with private balcony, dual-vanity bath, and walk-in closet. Upstairs, the primary suite is a sanctuary with vaulted ceilings, gas fireplace, walls of windows framing Flatiron vistas, a spa-like bath, and expansive closet. The lower level is a full height walk-out level with substantial natural light and functional living spaces including a rec room, wine cellar, bedroom and bath, plus two large storage rooms and a utility room with dog wash. Outdoor spaces include a flagstone patio, fenced yard, and grassy area framed by gardens and mature trees. Few settings combine this level of privacy, natural beauty, and proximity to Boulder's best amenities, making this property an extraordinary offering.

    Zillow last checked:

    Listing updated:

    Listed by:

    The Zach Zeldner Team 720-480-7650,

    Compass - Boulder,

    Zachary Zeldner 720-480-7650,

    Compass - Boulder

    Bought with:

    Lindsey Hughes, 100047914

    Compass - Boulder

    Source: IRES as distributed by MLS GRID,MLS#: 1044245MLS Logo

    Facts & features

    Interior

    Bedrooms & bathrooms
    • Bedrooms: 5
    • Bathrooms: 5
    • Full bathrooms: 1
    • 3/4 bathrooms: 3
    • 1/2 bathrooms: 1
    • Main level bathrooms: 3
    Primary bedroom
    • Description: Carpet
    • Features: Full Primary Bath, Luxury Features Primary Bath, 5 Piece Primary Bath
    • Level: Upper
    • Area: 580 Square Feet
    • Dimensions: 20 x 29
    Bedroom 2
    • Description: Wood
    • Level: Main
    • Area: 132 Square Feet
    • Dimensions: 11 x 12
    Bedroom 3
    • Description: Wood
    • Level: Main
    • Area: 130 Square Feet
    • Dimensions: 10 x 13
    Bedroom 4
    • Description: Wood
    • Level: Main
    • Area: 289 Square Feet
    • Dimensions: 17 x 17
    Bedroom 5
    • Description: Carpet
    • Level: Lower
    • Area: 154 Square Feet
    • Dimensions: 11 x 14
    Dining room
    • Description: Wood
    • Level: Main
    • Area: 350 Square Feet
    • Dimensions: 25 x 14
    Family room
    • Description: Carpet
    • Level: Lower
    • Area: 375 Square Feet
    • Dimensions: 25 x 15
    Kitchen
    • Description: Wood
    • Level: Main
    • Area: 260 Square Feet
    • Dimensions: 20 x 13
    Laundry
    • Description: Tile
    • Level: Upper
    • Area: 65 Square Feet
    • Dimensions: 13 x 5
    Living room
    • Description: Wood
    • Level: Main
    • Area: 270 Square Feet
    • Dimensions: 18 x 15
    Heating
    • Baseboard
    Cooling
    • Central Air
    Appliances
    • Included: Gas Range, Dishwasher, Refrigerator, Washer, Dryer, Microwave, Disposal
    Features
    • Eat-in Kitchen, Separate Dining Room, Cathedral Ceiling(s), Open Floorplan, Pantry, Walk-In Closet(s), Kitchen Island, Two Primary Suites, High Ceilings
    • Flooring: Wood
    • Doors: French Doors
    • Windows: Window Coverings
    • Basement: Partial,Partially Finished,Walk-Out Access,Daylight
    • Has fireplace: Yes
    • Fireplace features: Two or More, Gas, Living Room, Bedroom
    Interior area
    • Total structure area: 4,933
    • Total interior livable area: 4,933 sqft
    • Finished area above ground: 4,933

    Property

    Parking
    • Total spaces: 2
    • Parking features: Garage Door Opener, Attached
    • Attached garage spaces: 2
    • Details: Attached
    Accessibility
    • Accessibility features: Main Floor Bath, Accessible Bedroom
    Features
    • Levels: Two
    • Stories: 2
    • Patio & porch: Patio
    • Exterior features: Balcony
    • Fencing: Fenced,Wood
    • Has view: Yes
    • View description: Hills
    Lot
    • Size: 0.43 Acres
    • Features: Cul-De-Sac, Evergreen Trees, Deciduous Trees
    Details
    • Parcel number: R0008314
    • Zoning: SFR
    • Special conditions: Private Owner

    Construction

    Type & style
    • Home type: SingleFamily
    • Property subtype: Single Family Residence
    Materials
    • Frame, Stone, Wood Shingle
    • Roof: Composition
    Condition
    • New construction: No
    • Year built: 1952

    Utilities & green energy

    • Electric: XCEL
    • Gas: XCEL
    • Sewer: Public Sewer
    • Water: City
    • Utilities for property: Natural Gas Available, Electricity Available
    Green energy
    • Energy efficient items: Southern Exposure

    Community & neighborhood

    Location
    • Region: Boulder
    • Subdivision: Flatirons Park

    Other

    Other facts
    • Listing terms: Cash,Conventional

    Price history

    DateEventPrice
    3/31/2026Sold$4,100,000-13.7%$831/sqft
    Source: IRES as distributed by MLS GRID #1044245 Report a problem
    3/5/2026Pending sale$4,750,000$963/sqft
    Source: REcolorado as distributed by MLS GRID #IR1044245 Report a problem
    9/25/2025Listed for sale$4,750,000+128.9%$963/sqft
    Source: REcolorado as distributed by MLS GRID #IR1044245 Report a problem
    8/23/2018Listing removed$5,600$1/sqft
    Source: 8z Rentals Report a problem
    8/6/2018Listed for rent$5,600$1/sqft
    Source: 8z Rentals Report a problem
    7/4/2018Listing removed$5,600$1/sqft
    Source: 8z Rentals Report a problem
    7/2/2018Listed for rent$5,600-6.6%$1/sqft
    Source: 8z Rentals Report a problem
    3/21/2017Listing removed$5,995$1/sqft
    Source: 8z Rentals Report a problem
    2/16/2017Price change$5,995-7.8%$1/sqft
    Source: 8z Rentals Report a problem
    2/3/2017Listed for rent$6,500$1/sqft
    Source: 8z Rentals Report a problem
    9/6/2016Sold$2,075,000-11.7%$421/sqft
    Source: IRES as distributed by MLS GRID #791735 Report a problem
    5/20/2016Listed for sale$2,349,000-9.7%$476/sqft
    Source: Mock Realty Company #791735 Report a problem
    3/28/2016Listing removed$2,600,000$527/sqft
    Source: Mock Realty Company #784582 Report a problem
    3/1/2016Listed for sale$2,600,000+6.2%$527/sqft
    Source: Mock Realty Company #784582 Report a problem
    8/24/2009Listing removed$2,449,000$496/sqft
    Source: The Bernardi Group #590667 Report a problem
    4/14/2009Listed for sale$2,449,000-8.9%$496/sqft
    Source: Luxury Real Estate #887534 Report a problem
    10/16/2008Listing removed$2,689,000$545/sqft
    Source: Listhub #576156 Report a problem
    8/10/2008Listed for sale$2,689,000+136.3%$545/sqft
    Source: Listhub #576156 Report a problem
    7/29/2002Sold$1,138,000+120.3%$231/sqft
    Source: Public Record Report a problem
    12/7/1994Sold$516,500+4.3%$105/sqft
    Source: Public Record Report a problem
    11/24/1993Sold$495,000$100/sqft
    Source: Public Record Report a problem

    Public tax history

    YearProperty taxesTax assessment
    2025$18,542 +1.8%$203,281 -5.3%
    2024$18,220 +11.3%$214,668 -1%
    2023$16,372 +4.9%$216,750 +22.9%
    2022$15,612 +9.9%$176,301 -2.8%
    2021$14,210 $181,374 +11.1%
    2020$14,210 -8.3%$163,249
    2019$15,502 $163,249 -8.7%
    2018$15,502 $178,805 -9.5%
    2017$15,502 +18%$197,678 +30.2%
    2016$13,140 +5.6%$151,797 +14.3%
    2015$12,443 +11.4%$132,837
    2014$11,169 +12%$132,837
    2013$9,969 +0.9%$132,837 +11.6%
    2012$9,881 -9.7%$119,002
    2011$10,940 +7.1%--
    2010$10,216 +29.7%$135,360
    2009$7,877 +3.5%$135,360 +10%
    2008$7,608 +0.9%$123,110
    2007$7,541 +3.9%$123,110 +4.3%
    2006$7,260 +29.2%$118,000
    2005$5,619 +0.7%$118,000 +28.3%
    2004$5,580 -8.1%$91,980
    2003$6,069 +10.3%$91,980 +5.8%
    2002$5,501 $86,970 -90.9%
    2001-- $950,500

    Find assessor info on the county website

    Neighborhood: Grant

    Nearby schools

    GreatSchools rating
    Schools provided by the listing agent
    • Elementary: Flatirons
    • Middle: Manhattan
    • High: Boulder

    Source: IRES as distributed by MLS GRID. This data may not be complete. We recommend contacting the local school district to confirm school assignments for this home.

    Get a cash offer in 3 minutes
    Find out how much your home could sell for in as little as 3 minutes with a no-obligation cash offer.
    Estimated market value
    $4,074,700
    Get a cash offer in 3 minutes
    Find out how much your home could sell for in as little as 3 minutes with a no-obligation cash offer.
    Estimated market value
    $4,074,700