Skip main navigation
Sold for $240,000
  • $240,000

    440 Cleveland Ave, Waynesboro, PA 17268

    2beds
    1,000sqft
    Single Family Residence
    Built in 2025
    7,247 Square Feet Lot
    $255,800 Zestimate®
    $240/sqft
    $1,637 Estimated rent

    Home value

    $255,800

    $228,000 - $286,000

    $1,637/mo

    Zestimate® history
    Loading
    Loading...

    Owner options

    List your home for rent

    $1,637/mo

    Rent Zestimate®

    Find your next renter with Zillow Rental Manager. Plus, with online applications, you can quickly screen prospective tenants – for free.

    Learn more

    $1,637/mo

    Rent Zestimate®

    Refinance and save

    $1,600/mo

    Est. payment

    Refinancing to a lower rate could help reduce your monthly payments and save thousands over the life of the loan.

    See today's rates

    $1,600/mo

    Est. payment

    Explore your selling options

    Work with a Zillow partner agent

    Leverage their expertise and Zillow's premium Showcase listings to get your home seen by more buyers.

    Get started

    List with your own agent

    Get your home in front of millions of buyers by listing it on Zillow.

    Learn how to do it

    Sell it yourself

    Take full control of how buyers see your home on Zillow by listing For Sale by Owner (FSBO).

    List your home

    What's special

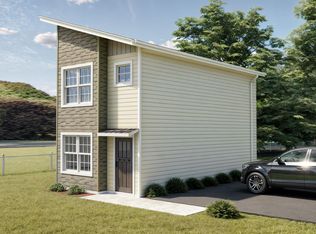
    Large patioOpen concept first floorModern lines and finishesQuiet outskirtsLuxury vinyl plank floorsPlenty of closet spaceGranite vanity
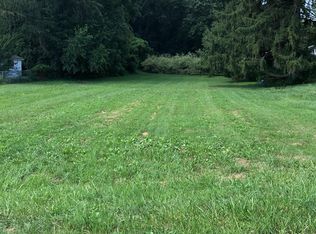
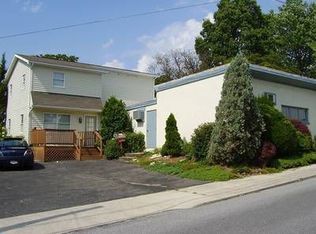
    New Construction with estimated completion date in March! Great setting on the quiet outskirts of the Borough of Waynesboro! This build is nearing completion and will be ready for new owners! 440 Cleveland Ave (Lot 1) features 1,000 finished sq ft with 2 beds and 1.5 bathrooms. The open concept first floor features a large kitchen with an island, granite countertops, and upgraded appliances. Beautiful and easy to maintain luxury vinyl plank floors run throughout the space, including the half bath. Ready for your summer grilling and entertaining, a large patio is located just off the kitchen at the back of the home. Upstairs are 2 bedrooms with plenty of closet space. The primary bathroom features a granite vanity. The 2nd floor laundry room is conveniently located just off the hallway. Outside, this home shines with clean, modern lines and finishes. Schedule your showing for this brand new home today! Interior pictures represent same floor plan and planned finishes from previous build. Exterior rendering for illustrative purposes. TAX ID: 26-5C06.-016B-000000

    Zillow last checked:

    Listing updated:

    Listed by:

    Derek Greene 860-560-1006,

    The Greene Realty Group

    Bought with:

    Sean Brink, RSR003789

    Samson Properties

    Source: Bright MLS,MLS#: PAFL2025360MLS Logo

    Facts & features

    Interior

    Bedrooms & bathrooms
    • Bedrooms: 2
    • Bathrooms: 2
    • Full bathrooms: 1
    • 1/2 bathrooms: 1
    • Main level bathrooms: 1
    Heating
    • Heat Pump, Electric
    Cooling
    • Central Air, Heat Pump, Electric
    Appliances
    • Included: Electric Water Heater
    • Laundry: Upper Level
    Features
    • Has basement: No
    • Has fireplace: No
    Interior area
    • Total structure area: 1,000
    • Total interior livable area: 1,000 sqft
    • Finished area above ground: 1,000

    Property

    Parking
    • Parking features: Off Street
    Accessibility
    • Accessibility features: Other
    Features
    • Levels: Two
    • Stories: 2
    • Pool features: None
    Lot
    • Size: 7,247 sqft
    Details
    • Additional structures: Above Grade
    • Parcel number: NO TAX RECORD
    • Zoning: RM
    • Zoning description: Medium Density Residential
    • Special conditions: Standard

    Construction

    Type & style
    • Home type: SingleFamily
    • Architectural style: Contemporary
    • Property subtype: Single Family Residence
    Materials
    • Vinyl Siding
    • Foundation: Slab
    • Roof: Shingle
    Condition
    • Excellent
    • New construction: Yes
    • Year built: 2025

    Utilities & green energy

    • Electric: 200+ Amp Service
    • Sewer: Public Sewer
    • Water: Public

    Community & neighborhood

    Location
    • Region: Waynesboro
    • Subdivision: None Available
    • Municipality: WAYNESBORO BORO

    Other

    Other facts
    • Listing agreement: Exclusive Agency
    • Ownership: Fee Simple

    Price history

    DateEventPrice
    5/9/2025Sold$240,000+2.1%$240/sqft
    Source: Bright MLS #PAFL2025360 Report a problem
    3/26/2025Pending sale$235,000$235/sqft
    Source: Bright MLS #PAFL2025360 Report a problem
    2/14/2025Listed for sale$235,000$235/sqft
    Source: Bright MLS #PAFL2025360 Report a problem

    Public tax history

    Tax history is unavailable.

    Neighborhood: 17268

    Nearby schools

    GreatSchools rating
    Schools provided by the listing agent
    • District: Waynesboro Area

    Source: Bright MLS. This data may not be complete. We recommend contacting the local school district to confirm school assignments for this home.

    Get pre-qualified for a loan
    At Zillow Home Loans, we can pre-qualify you in as little as 5 minutes with no impact to your credit score.

    An equal housing lender. NMLS #10287.

    Sell for more on Zillow
    Get a Zillow Showcase℠ listing at no additional cost and you could sell for .
    $255,800
    2% more
    +$5,116
    With Zillow Showcase(estimated)
    $260,916