Skip main navigation
Sold for $315,000
  • $315,000

    440 Clubside Dr, Stanford, KY 40484

    4beds
    4,312sqft
    Single Family Residence
    Built in 1974
    0.88 Acres Lot
    $355,400 Zestimate®
    $73/sqft
    $3,647 Estimated rent

    Home value

    $355,400

    $334,000 - $380,000

    $3,647/mo

    Zestimate® history
    Loading
    Loading...

    Owner options

    List your home for rent

    $3,647/mo

    Rent Zestimate®

    Find your next renter with Zillow Rental Manager. Plus, with online applications, you can quickly screen prospective tenants – for free.

    Learn more

    $3,647/mo

    Rent Zestimate®

    Refinance and save

    $1,900/mo

    Est. payment

    Refinancing to a lower rate could help reduce your monthly payments and save thousands over the life of the loan.

    See today's rates

    $1,900/mo

    Est. payment

    Explore your selling options

    Work with a Zillow partner agent

    Leverage their expertise and Zillow's premium Showcase listings to get your home seen by more buyers.

    Get started

    List with your own agent

    Get your home in front of millions of buyers by listing it on Zillow.

    Learn how to do it

    Sell it yourself

    Take full control of how buyers see your home on Zillow by listing For Sale by Owner (FSBO).

    List your home

    What's special

    Walk-in closetsSpacious sunroomMaple cabinetrySoft close cabinetsCustom built-ins
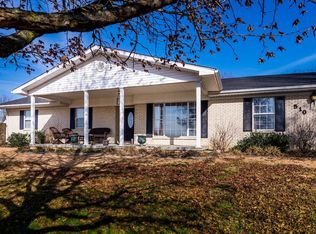
    Situated in the highly coveted Dix River Estates, this luxurious home sits right in front of hole 14 of the 18 hole Dix River Country Club golf course. Your backyard is a golfer's dream with a meticulously maintained 18-hole golf course right at your doorstep. Enjoy tee times at your leisure and savor the breathtaking views of rolling fairways. Unwind in your private sauna after a long day. Whether you're seeking relaxation or relief from stress, this space will rejuvenate your body and mind. As you walk into the home, you will immediately notice the spacious sunroom. Bask in the warmth of the sun as you sip your morning coffee or read a book or choose to relax by your gas fireplace in the family room. The kitchen features maple cabinetry with an electric cooktop, pullout spice rack, built in wall oven and soft close cabinets. The home boasts 4 generous bedrooms and 3 bathrooms and walk-in closets with an additional room and half bath over the garage with private staircase. With beautiful, oak, custom built-ins in the formal living/office you will recognize all of the detail that went into this meticulously well-built home. This home will be sold as-is. Inspections welcome.

    Zillow last checked:

    Listing updated:

    Listed by:

    Brooke Cooper 813-482-8529,

    CENTURY 21 Advantage Realty

    Bought with:

    Uneida Johnson, 203255

    Uneeda House Realty

    Source: Imagine MLS,MLS#: 23021455MLS Logo

    Facts & features

    Interior

    Bedrooms & bathrooms
    • Bedrooms: 4
    • Bathrooms: 4
    • Full bathrooms: 3
    • 1/2 bathrooms: 1
    Primary bedroom
    • Level: Second
    Bedroom 1
    • Level: Second
    Bathroom 1
    • Description: Full Bath
    • Level: First
    Bathroom 2
    • Description: Full Bath
    • Level: Second
    Bathroom 3
    • Description: Full Bath
    • Level: Second
    Bathroom 4
    • Description: Half Bath
    • Level: Second
    Dining room
    • Level: First
    Dining room
    • Level: First
    Family room
    • Level: First
    Family room
    • Level: First
    Foyer
    • Level: First
    Foyer
    • Level: First
    Kitchen
    • Level: First
    Living room
    • Level: First
    Living room
    • Level: First
    Heating
    • Electric, Natural Gas
    Cooling
    • Electric
    Appliances
    • Included: Dishwasher, Microwave, Refrigerator, Cooktop, Oven
    • Laundry: Electric Dryer Hookup, Main Level, Washer Hookup
    Features
    • Flooring: Carpet, Hardwood, Laminate
    • Windows: Blinds
    • Basement: Full,Walk-Out Access
    • Has fireplace: Yes
    • Fireplace features: Gas Starter
    Interior area
    • Total structure area: 4,312
    • Total interior livable area: 4,312 sqft
    • Finished area above ground: 2,803
    • Finished area below ground: 1,509

    Property

    Parking
    • Total spaces: 2
    • Parking features: Attached Garage, Driveway
    • Garage spaces: 2
    • Has uncovered spaces: Yes
    Features
    • Levels: Three Or More
    • Patio & porch: Deck
    • Fencing: None
    • Has view: Yes
    • View description: Neighborhood
    Lot
    • Size: 0.88 Acres
    • Features: On Golf Course
    Details
    • Parcel number: 051123700700

    Construction

    Type & style
    • Home type: SingleFamily
    • Architectural style: Ranch
    • Property subtype: Single Family Residence
    Materials
    • Brick Veneer, Vinyl Siding
    • Foundation: Block
    • Roof: Shingle
    Condition
    • New construction: No
    • Year built: 1974

    Utilities & green energy

    • Sewer: Public Sewer
    • Water: Public
    • Utilities for property: Electricity Connected, Natural Gas Connected, Water Connected

    Community & HOA

    Community
    • Subdivision: Dix River Estates
    Location
    • Region: Stanford

    Financial & listing details

    • Price per square foot: $73/sqft
    • Tax assessed value: $239,000
    • Annual tax amount: $2,452
    • Date on market: 11/6/2023

    Price history

    DateEventPrice
    2/22/2024Sold$315,000-3%$73/sqft
    Source: Imagine MLS #23021455 Report a problem
    1/19/2024Pending sale$324,900$75/sqft
    Source: Imagine MLS #23021455 Report a problem
    11/20/2023Price change$324,900-3%$75/sqft
    Source: Imagine MLS #23021455 Report a problem
    11/6/2023Listed for sale$334,900+99.9%$78/sqft
    Source: Imagine MLS #23021455 Report a problem
    6/27/2008Sold$167,500$39/sqft
    Source: Public Record Report a problem

    Public tax history

    YearProperty taxesTax assessment
    2024$2,452 $239,000
    2023-- $239,000 +5.9%
    2022-- $225,700
    2021-- $225,700 +34.7%
    2020$1,821 -1%$167,500
    2019$1,840 +1%$167,500
    2018$1,821 $167,500
    2017$1,821 +1.8%$167,500
    2016$1,789 $167,500
    2015$1,789 $167,500
    2012-- $167,500
    2010-- $167,500
    Find assessor info on the county website

    Neighborhood: 40484

    Nearby schools

    GreatSchools rating
    Schools provided by the listing agent
    • Elementary: Stanford
    • Middle: Lincoln Co
    • High: Lincoln Co

    Source: Imagine MLS. This data may not be complete. We recommend contacting the local school district to confirm school assignments for this home.

    Get pre-qualified for a loan
    At Zillow Home Loans, we can pre-qualify you in as little as 5 minutes with no impact to your credit score.

    An equal housing lender. NMLS #10287.

    Sell for more on Zillow
    Get a Zillow Showcase℠ listing at no additional cost and you could sell for .
    $355,400
    2% more
    +$7,108
    With Zillow Showcase(estimated)
    $362,508