Skip main navigation
Closed
  • $3,750,000

    440 Cochran Dr NW, Atlanta, GA 30327

    5beds
    5,183sqft
    Single Family Residence, Residential
    Built in 2016
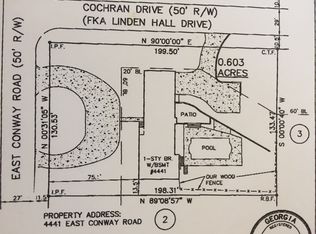
    0.6 Acres Lot
    $4,116,000 Zestimate®
    $724/sqft
    $8,263 Estimated rent

    Home value

    $4,116,000

    $3.79M - $4.49M

    $8,263/mo

    Zestimate® history
    Loading
    Loading...

    Owner options

    List your home for rent

    $8,263/mo

    Rent Zestimate®

    Find your next renter with Zillow Rental Manager. Plus, with online applications, you can quickly screen prospective tenants – for free.

    Learn more

    $8,263/mo

    Rent Zestimate®

    Refinance and save

    $22,818/mo

    Est. payment

    Refinancing to a lower rate could help reduce your monthly payments and save thousands over the life of the loan.

    See today's rates

    $22,818/mo

    Est. payment

    Explore your selling options

    Work with a Zillow partner agent

    Leverage their expertise and Zillow's premium Showcase listings to get your home seen by more buyers.

    Get started

    List with your own agent

    Get your home in front of millions of buyers by listing it on Zillow.

    Learn how to do it

    Sell it yourself

    Take full control of how buyers see your home on Zillow by listing For Sale by Owner (FSBO).

    List your home

    What's special

    Golf courseInfinity poolUltra contemporary homePrivate covered balconyCovered deckVast backyardIncredible landscaping
    Stunning ultra contemporary home in the heart of Chastain Park. The gated property is fully turfed and lush landscaping welcomes you to a tranquil oasis. Soaring ceilings invite you into a bright, airy open concept kitchen, living and dining space. The kitchen and butler’s pantry feature SeiMatic cabinetry, Gaggenau appliances, new plumbing and light fixtures, and new island countertops. Designer wallpapers are featured throughout, offering a moody elegance to every space. This luxury home offers two Owner’s suites, one on main, overlooking a jaw dropping backyard, cabana, and infinity pool. Upstairs you’ll find a second breathtaking Owner’s Wing, featuring a sexy entry foyer that leads into a beautiful bedroom, complete with a private covered balcony with views of the pool. The Owner’s Wing offers separate His and Hers bathrooms and closets, each unique and stunning, with marble clad showers, heated floors, and gorgeous custom closets to display your shoes and bags. On the main level are three additional bedrooms and two additional full baths, tucked away from the main living areas for unique privacy. Complete with Smart Home integration for lighting, sound system, electronic blinds, and security. Enjoy the beautiful outdoor space for all seasons: a covered deck overlooking the vast backyard provides electronic screens, a new Cabana, complete with sound system and wired for entertainment, a fully turfed backyard, requiring minimal maintenance, incredible landscaping provides ample privacy as you enjoy the outdoors, and ample landscape lighting creates a beautiful evening ambiance. Electric charging in 3 car garage available. Located just seconds from all Chastain Park offers including walking trails, golf course, equestrian, swimming and sports. Just a quick drive to all the luxurious Buckhead community offers.

    Zillow last checked:

    Listing updated:

    Listed by:

    Stacy Booth,

    Keller Williams Rlty, First Atlanta

    Bought with:

    BONNEAU ANSLEY III, 213204

    Ansley Real Estate | Christie's International Real Estate

    Source: FMLS GA,MLS#: 7275182MLS Logo

    Facts & features

    Interior

    Bedrooms & bathrooms
    • Bedrooms: 5
    • Bathrooms: 6
    • Full bathrooms: 5
    • 1/2 bathrooms: 1
    • Main level bathrooms: 3
    • Main level bedrooms: 4
    Rooms
    • Room types: Master Bathroom, Master Bedroom
    Primary bedroom
    • Features: Master on Main, Oversized Master
    • Level: Master on Main, Oversized Master
    Bedroom
    • Features: Master on Main, Oversized Master
    Primary bathroom
    • Features: Separate His/Hers
    Dining room
    • Features: Open Concept
    Kitchen
    • Features: Breakfast Bar, Kitchen Island, Pantry, Stone Counters, View to Family Room
    Heating
    • Central, Electric
    Cooling
    • Ceiling Fan(s), Central Air
    Appliances
    • Included: Dishwasher, Disposal, Double Oven, Dryer, Gas Cooktop, Microwave, Range Hood, Refrigerator, Washer
    • Laundry: Laundry Room, Main Level
    Features
    • Entrance Foyer, High Ceilings 9 ft Upper, High Ceilings 10 ft Main, His and Hers Closets, Smart Home, Walk-In Closet(s)
    • Flooring: Ceramic Tile, Hardwood
    • Windows: Double Pane Windows
    • Basement: Partial
    • Number of fireplaces: 1
    • Fireplace features: Family Room, Gas Starter
    • Common walls with other units/homes: No Common Walls
    Interior area
    • Total structure area: 5,183
    • Total interior livable area: 5,183 sqft

    Property

    Parking
    • Total spaces: 3
    • Parking features: Attached, Garage, Kitchen Level, Storage
    • Attached garage spaces: 3
    Accessibility
    • Accessibility features: None
    Features
    • Levels: Two
    • Stories: 2
    • Patio & porch: Covered, Deck, Rear Porch, Screened
    • Exterior features: Lighting, Private Yard, Rain Gutters
    • Has private pool: Yes
    • Pool features: Fenced, Heated, Salt Water, Private
    • Spa features: None
    • Fencing: Back Yard,Front Yard
    • Has view: Yes
    • View description: Rural
    • Waterfront features: None
    • Body of water: None
    Lot
    • Size: 0.6 Acres
    • Features: Back Yard, Front Yard, Landscaped, Level
    Details
    • Additional structures: Cabana
    • Parcel number: 17 013800020437
    • Other equipment: None
    • Horse amenities: None

    Construction

    Type & style
    • Home type: SingleFamily
    • Architectural style: Contemporary
    • Property subtype: Single Family Residence, Residential
    Materials
    • Concrete, Stucco
    • Foundation: Concrete Perimeter
    • Roof: Other
    Condition
    • Resale
    • New construction: No
    • Year built: 2016

    Utilities & green energy

    • Electric: 220 Volts in Garage
    • Sewer: Public Sewer
    • Water: Public
    • Utilities for property: Cable Available, Electricity Available, Natural Gas Available, Sewer Available, Underground Utilities, Water Available
    Green energy
    • Energy efficient items: Thermostat
    • Energy generation: None

    Community & HOA

    Community
    • Features: Golf, Near Schools, Near Trails/Greenway, Park, Playground, Pool, Racquetball, Restaurant, Sidewalks, Stable(s), Street Lights, Tennis Court(s)
    • Security: Security Gate, Security System Owned, Smoke Detector(s)
    • Subdivision: Chastain Park
    HOA
    • Has HOA: No
    Location
    • Region: Atlanta

    Financial & listing details

    • Price per square foot: $724/sqft
    • Tax assessed value: $3,458,700
    • Annual tax amount: $46,136
    • Date on market: 9/14/2023
    • Cumulative days on market: 7 days
    • Electric utility on property: Yes
    • Road surface type: Asphalt

    Price history

    DateEventPrice
    10/6/2023Sold$3,750,000-6%$724/sqft
    Source: FMLS GA #7275182 Report a problem
    9/29/2023Pending sale$3,990,000$770/sqft
    Source: FMLS GA #7275182 Report a problem
    9/23/2023Contingent$3,990,000$770/sqft
    Source: GAMLS #10203180 Report a problem
    9/14/2023Listed for sale$3,990,000-6.1%$770/sqft
    Source: FMLS GA #7275182 Report a problem
    6/28/2023Listing removed$4,250,000$820/sqft
    Source: GAMLS #10173350 Report a problem
    6/22/2023Listed for sale$4,250,000+41.7%$820/sqft
    Source: FMLS GA #7235573 Report a problem
    12/21/2020Sold$2,999,000-8.4%$579/sqft
    Source: FMLS GA #6808712 Report a problem
    11/25/2020Pending sale$3,275,000$632/sqft
    Source: Realty One Group Edge #8889136 Report a problem
    11/13/2020Listed for sale$3,275,000+27.2%$632/sqft
    Source: Realty One Group Edge #8889136 Report a problem
    4/5/2019Sold$2,575,000-6.4%$497/sqft
    Source: FMLS GA #6128007 Report a problem
    2/20/2019Pending sale$2,750,000$531/sqft
    Source: Atlanta Fine Homes Sotheby's International Realty #6128007 Report a problem
    2/1/2019Price change$2,750,000-1.8%$531/sqft
    Source: Atlanta Fine Homes Sotheby's International Realty #6128007 Report a problem
    10/24/2018Price change$2,800,000-1.8%$540/sqft
    Source: Atlanta Fine Homes Sotheby's International Realty #6047642 Report a problem
    9/7/2018Price change$2,850,000-1.7%$550/sqft
    Source: Atlanta Fine Homes Sotheby's International Realty #6047642 Report a problem
    7/24/2018Listed for sale$2,900,000+220.6%$560/sqft
    Source: Atlanta Fine Homes Sotheby's International Realty #6047642 Report a problem
    6/2/2016Sold$904,500+311.1%$175/sqft
    Source: GAMLS #7609902 Report a problem
    7/15/1993Sold$220,000$42/sqft
    Source: Public Record Report a problem

    Public tax history

    YearProperty taxesTax assessment
    2024$56,640 +55.7%$1,383,480 +21.4%
    2023$36,366 -21.2%$1,140,000
    2022$46,136 -0.1%$1,140,000 -4.1%
    2021$46,181 +8.3%$1,188,720 +15.4%
    2020$42,642 +87.3%$1,030,000 +70.7%
    2019$22,762 $603,320 +6.7%
    2018$22,762 $565,640 +56.3%
    2017$22,762 +52.7%$361,800
    2016$14,906 +10.8%$361,800
    2015$13,456 +0.8%$361,800
    2014$13,349 $361,800
    2013-- $361,800 +9%
    2012$1,967 $332,000
    2011-- $332,000
    2010$12,208 $332,000
    2009-- $332,000
    2008-- $332,000 +7.4%
    2007-- $309,080 +71.8%
    2005-- $179,880
    2004-- $179,880 +2.1%
    2003-- $176,120 +4.7%
    2002-- $168,240 +16%
    2001$5,404 $145,040
    Find assessor info on the county website

    Neighborhood: Chastain Park

    Nearby schools

    GreatSchools rating
    Schools provided by the listing agent
    • Elementary: Jackson - Atlanta
    • Middle: Willis A. Sutton
    • High: North Atlanta

    Source: FMLS GA. This data may not be complete. We recommend contacting the local school district to confirm school assignments for this home.

    Get a cash offer in 3 minutes
    Find out how much your home could sell for in as little as 3 minutes with a no-obligation cash offer.
    Estimated market value
    $4,116,000
    Get a cash offer in 3 minutes
    Find out how much your home could sell for in as little as 3 minutes with a no-obligation cash offer.
    Estimated market value
    $4,116,000