Skip main navigation
Sold for $510,000
  • $510,000

    440 Colonial Ct, Grosse Pointe Farms, MI 48236

    3beds
    2,168sqft
    Single Family Residence
    Built in 1948
    6,534 Square Feet Lot
    $510,300 Zestimate®
    $235/sqft
    $2,892 Estimated rent

    Home value

    $510,300

    $475,000 - $546,000

    $2,892/mo

    Zestimate® history
    Loading
    Loading...

    Owner options

    List your home for rent

    $2,892/mo

    Rent Zestimate®

    Find your next renter with Zillow Rental Manager. Plus, with online applications, you can quickly screen prospective tenants – for free.

    Learn more

    $2,892/mo

    Rent Zestimate®

    Refinance and save

    $3,527/mo

    Est. payment

    Refinancing to a lower rate could help reduce your monthly payments and save thousands over the life of the loan.

    See today's rates

    $3,527/mo

    Est. payment

    Explore your selling options

    Work with a Zillow partner agent

    Leverage their expertise and Zillow's premium Showcase listings to get your home seen by more buyers.

    Get started

    List with your own agent

    Get your home in front of millions of buyers by listing it on Zillow.

    Learn how to do it

    Sell it yourself

    Take full control of how buyers see your home on Zillow by listing For Sale by Owner (FSBO).

    List your home

    What's special

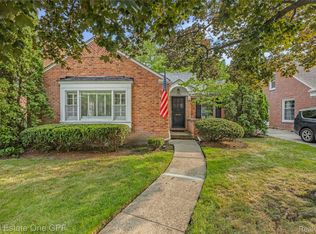
    You've been searching for a move-in-ready Grosse Pointe Farms home that actually looks like the photos and this is that house! The classic red brick colonial on Colonial Court has been renovated where it counts. The redesigned family room opens to a chef's kitchen with a quartz waterfall island, GE Café gas range with professional hood, herringbone tile backsplash, white shaker cabinetry to the ceiling, Sharp microwave drawer, and stainless steel appliances — a home cooks and entertaining guests will immediately appreciate. The separate dining room with designer board-and-batten walls, built-in coffee bar, and gold sputnik chandelier is the kind of detail that photographs in your mind before it ever shows up online. The living room anchors the front of the home with a wood-burning fireplace, picture window seat overlooking the manicured front lawn, and hardwood floors that run throughout. The family room adds a second gas fireplace with a stacked-stone tile surround and custom floating wood shelves. Upstairs: 3 bedrooms including a dedicated home office with natural light and hardwood floors. A setup that works as well for focused work as it does for a guest room or creative space. The full bath has been updated with a floating espresso vanity, quartz countertop, and designer sconce lighting. A half bath on the main floor keeps daily life moving. The finished basement includes a bonus room and additional storage for more usable square footage than most comparables in this price range in Grosse Pointe Farms. Step outside and you have a complete outdoor living setup: brick paver patio with string lights, a separate stone fire pit area with Adirondack seating, raised-bed vegetable garden, and a detached 2-car garage, all on a private, fully fenced backyard designed for Michigan summers. And then there's the location. Grosse Pointe Farms sits in the top-ranked Grosse Pointe School District. Consistently recognized as one of the best public school districts in Michigan. Walk or bike to the Mack Avenue shops, or head to The Hill or The Village for coffee, dinner, and weekend errands. Lake St. Clair and the waterfront parks are minutes away. And it's a quick drive to Detroit, one of the great American cities, with everything it has to offer: world-class dining, sports, music, and culture. This is the kind of address people move to Grosse Pointe Farms for, and rarely leave.

    Zillow last checked:

    Listing updated:

    Listed by:

    Megan Prieur 313-689-6400,

    Sine & Monaghan LLC

    Bought with:

    Panagiota Vasilos, 6506046473

    Sine & Monaghan LLC

    Source: MiRealSource,MLS#: 50210958MLS LogoOriginating MLS: MiRealSource

    Facts & features

    Interior

    Bedrooms & bathrooms
    • Bedrooms: 3
    • Bathrooms: 2
    • Full bathrooms: 1
    • 1/2 bathrooms: 1
    Bedroom 1
    • Level: Second
    • Area: 165
    • Dimensions: 15 x 11
    Bedroom 2
    • Level: Second
    • Area: 143
    • Dimensions: 13 x 11
    Bedroom 3
    • Level: Second
    • Area: 132
    • Dimensions: 12 x 11
    Bathroom 1
    • Level: Second
    Dining room
    • Level: First
    • Area: 132
    • Dimensions: 12 x 11
    Family room
    • Level: First
    • Area: 400
    • Dimensions: 25 x 16
    Kitchen
    • Level: First
    • Area: 126
    • Dimensions: 14 x 9
    Living room
    • Level: First
    • Area: 260
    • Dimensions: 20 x 13
    Heating
    • Forced Air, Natural Gas
    Cooling
    • Central Air
    Appliances
    • Included: Bar Fridge, Dishwasher, Dryer, Microwave, Range/Oven, Refrigerator, Washer
    Features
    • Sump Pump, Eat-in Kitchen
    • Flooring: Hardwood
    • Basement: Full,Partially Finished,Brick
    • Number of fireplaces: 1
    • Fireplace features: Family Room
    Interior area
    • Total structure area: 2,661
    • Total interior livable area: 2,168 sqft
    • Finished area above ground: 1,918
    • Finished area below ground: 250

    Property

    Parking
    • Total spaces: 2
    • Parking features: Detached
    • Garage spaces: 2
    Features
    • Levels: Two
    • Stories: 2
    • Exterior features: Sidewalks
    • Fencing: Fenced
    • Frontage type: Road
    • Frontage length: 52
    Lot
    • Size: 6,534 sqft
    • Dimensions: 52 x 120
    • Features: Dead End, Walk to School, Sidewalks
    Details
    • Parcel number: 38 001 04 0041 000
    • Special conditions: Private

    Construction

    Type & style
    • Home type: SingleFamily
    • Architectural style: Colonial
    • Property subtype: Single Family Residence
    Materials
    • Brick
    • Foundation: Basement, Brick
    Condition
    • Year built: 1948

    Utilities & green energy

    • Sewer: Public Sanitary
    • Water: Public Water at Street

    Community & neighborhood

    Location
    • Region: Grosse Pointe Farms
    • Subdivision: Colonial Farms Sub Pc

    Other

    Other facts
    • Listing agreement: Exclusive Right To Sell
    • Listing terms: Cash,Conventional

    Price history

    DateEventPrice
    6/29/2026Sold$510,000+2.2%$235/sqft
    Source: MiRealSource #50210958 Report a problem
    6/17/2026Pending sale$499,000$230/sqft
    Source: MiRealSource #50210958 Report a problem
    6/12/2026Listed for sale$499,000+14.7%$230/sqft
    Source: MiRealSource #50210958 Report a problem
    6/9/2022Sold$435,000+8.8%$201/sqft
    Source: MiRealSource #50072517 Report a problem
    5/15/2022Pending sale$399,900$184/sqft
    Source: MiRealSource #50072517 Report a problem
    5/4/2022Listed for sale$399,900+30.3%$184/sqft
    Source: MiRealSource #50072517 Report a problem
    5/11/2005Sold$307,000$142/sqft
    Source: Public Record Report a problem

    Public tax history

    YearProperty taxesTax assessment
    2025-- $167,400 +9.3%
    2024-- $153,200 +10.4%
    2023-- $138,800 +10.3%
    2022-- $125,800 +4.1%
    2021-- $120,900
    2020$5,341 +7.1%$120,900 +7.3%
    2019$4,988 $112,700 +3.8%
    2018-- $108,600 +2.6%
    2017-- $105,800 +1.8%
    2016$2,536 $103,900 -4.3%
    2015$2,536 -73.4%$108,600 +13.8%
    2013$9,540 +276.2%$95,400
    2012$2,536 $95,400 -6.2%
    2010-- $101,700 -11%
    2009-- $114,300 -13.1%
    2008-- $131,600 -5.1%
    2007-- $138,700
    2005$2,114 $138,700 +1.5%
    2003-- $136,700 +50.4%
    2001$3,787 +6.6%$90,917 +3.2%
    2000$3,552 $88,098

    Find assessor info on the county website

    Neighborhood: 48236

    Nearby schools

    GreatSchools rating
    Schools provided by the listing agent
    • District: Grosse Pointe Public Schools

    Source: MiRealSource. This data may not be complete. We recommend contacting the local school district to confirm school assignments for this home.

    Get a cash offer in 3 minutes
    Find out how much your home could sell for in as little as 3 minutes with a no-obligation cash offer.
    Estimated market value
    $510,300
    Get a cash offer in 3 minutes
    Find out how much your home could sell for in as little as 3 minutes with a no-obligation cash offer.
    Estimated market value
    $510,300