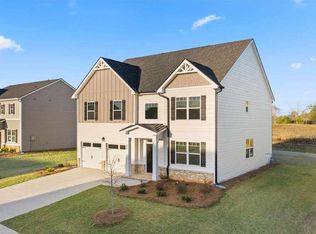
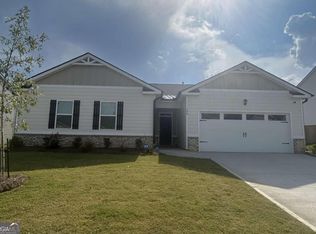

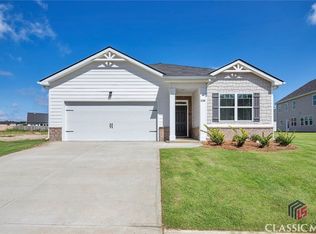
As low as 3.99% for 2 years, then 4.99% Fixed rate, fixed for remaining of the years Builder special rate FHA, VA & USDA 100% financing eligible!! $10k in seller paid closing cost with builder preferred lender!! READY NOW!!! BARROW COUNTY'S NEWEST PREMIERE COMMUNITY FEATURING A POOL, TENNIS COURTS, PICKLE BALL, WALKING TRAILS, PLAYGROUND and CLUBHOUSE with gathering room with fireplace and serving kitchen! Located just 10 minutes from FORT YARGO STATE PARK and 20 minutes from ATHENS GA. Our neighborhood is within 2.5 miles of 316 with easy access to the city and surrounding suburbs. YES, we're calling this location (Hollywood of the South) with the soon to be Huge Movie Studio "Athena Studios" within reach! Get the space you need including a guest bedroom and full bath on the main in this classic design. ***Welcome to the Spacious ranch design Denton Floor Plan 4 bedrooms, 2 full baths! The heart of this home is an oversized central family room with fireplace that opens to an island kitchen. Entertain in style with a casual dining space that leads out to a covered patio so you can enjoy the outdoors. Private bedroom suite offers a spa-like bath and gracious secondary bedrooms include lots of closet space. And you will never be too far from home with Home Is Connected.® Your new home is built with an industry leading suite of smart home products that keep you connected with the people and place you value most. Photos used for illustrative purposes and do not depict actual home. ALL Homes are equipped with a Smart Home System, Lawns have designed 3 Zoned Sprinklers Systems. ** We have homes up to $10k towards Purchaser's closing costs using DHI Mortgage plus special interests rate buy down with DHI Mortgage. Incentives and prices are subject to change at any time. Contracts are submitted on Builder's forms only. Photos used for illustrative purposes and do not depict actual home.
Closed
Zillow last checked:
Listing updated:
Bought with:
Haddy Cham, 353766
D.R.. Horton Realty of Georgia, Inc
Source: FMLS GA,MLS#: 7250440
Price history
| Date | Event | Price |
|---|---|---|
| 2/6/2024 | Sold | $393,135$175/sqft |
Source:  FMLS GA #7250440 Report a problem FMLS GA #7250440 Report a problem | ||
| 1/8/2024 | Pending sale | $393,135$175/sqft |
Source:  DR Horton Report a problem DR Horton Report a problem | ||
| 12/6/2023 | Price change | $393,135-0.5%$175/sqft |
Source: DR Horton Report a problem | ||
| 10/22/2023 | Listed for sale | $395,135$176/sqft |
Source: FMLS GA #7250440 Report a problem | ||
| 10/15/2023 | Pending sale | $395,135$176/sqft |
Source: FMLS GA #7250440 Report a problem | ||
| 8/25/2023 | Price change | $395,135-2.5%$176/sqft |
Source: FMLS GA #7250440 Report a problem | ||
| 7/21/2023 | Listed for sale | $405,135$180/sqft |
Source: DR Horton Report a problem | ||
Get a cash offer in 3 minutes
Find out how much your home could sell for in as little as 3 minutes with a no-obligation cash offer.
Estimated market value
$384,800
