Welcome to 3801 square feet of beautifully designed living space in the heart of The Ponds, one of Summerville's most sought-after communities. This spacious 5-bedroom, 4-bathroom home offers a bright and open layout with soaring ceilings and abundant natural light throughout. From the moment you enter, the home feels expansive and inviting, with flexible spaces that can be tailored to your lifestyle--whether you need a home office, reading nook, or formal sitting area.The gourmet kitchen is a true centerpiece, featuring a large island, quartz countertops, new cabinetry, and modern appliances. It opens to a cozy breakfast nook and a large living room filled with windows, creating a warm and welcoming atmosphere. Just off the kitchen is a screened-in porch that leads to the backyard, perfect for relaxing or entertaining. Downstairs also includes a private bedroom with direct access to a full bathroom ideal for guests or a mother-in-law suite. Upstairs, you'll find a spacious loft area and a thoughtfully designed bedroom layout that includes a luxurious primary suite with dual walk-in closets and a large ensuite bath. One of the closets in the primary suite features its own washer/dryer hookups for added convenience. Secondary bedrooms are well-appointed, with access to Jack-and-Jill and hall bathrooms, and the laundry room is located upstairs for easy access. Situated on a .15-acre lot with a two-car garage, this home is surrounded by the natural beauty and rich amenities of The Ponds. Residents enjoy access to a restored 1830s farmhouse amenity center, resort-style pool, community garden, dog park, playgrounds, amphitheater, boat and kayak launch, and miles of scenic walking and jogging trails. The neighborhood also features an on-site YMCA, making it easy to stay active and connected. Conveniently located just 15 minutes from Volvo, 20 minutes from Joint Base Charleston, 25 minutes from the USCG station, and 30 minutes from downtown Charleston, this home offers easy access to work, play, and everything in between. For outdoor enthusiasts, freshwater fishing is just a short drive away at Cypress Gardens, Bushy Park, Tail Race Canal, Short Stay, and Lake Moultrie. This is Lowcountry living at its finest don't miss your chance to make this exceptional home yours.
Closed
$525,000
440 Coopers Hawk Dr, Summerville, SC 29483
5beds
3,801sqft
Single Family Residence
Built in 2020
6,534 Square Feet Lot
$524,800 Zestimate®
$138/sqft
$3,232 Estimated rent
Home value
$524,800
$493,000 - $556,000
$3,232/mo
Zestimate® history
Owner options
List your home for rent
$3,232/mo
Rent Zestimate®
Find your next renter with Zillow Rental Manager. Plus, with online applications, you can quickly screen prospective tenants – for free.
$3,232/mo
Rent Zestimate®
Refinance and save
$3,125/mo
Est. payment
Refinancing to a lower rate could help reduce your monthly payments and save thousands over the life of the loan.
$3,125/mo
Est. payment
Explore your selling options
Work with a Zillow partner agent
Leverage their expertise and Zillow's premium Showcase listings to get your home seen by more buyers.
Get startedList with your own agent
Get your home in front of millions of buyers by listing it on Zillow.
Learn how to do itSell it yourself
Take full control of how buyers see your home on Zillow by listing For Sale by Owner (FSBO).
List your homeWhat's special
Zillow last checked:
Listing updated:
Listed by:
Coldwell Banker Comm/Atlantic Int'l
Bought with:
ChuckTown Homes Powered by Keller Williams
Source: CTMLS,MLS#: 25025782
Facts & features
Interior
Bedrooms & bathrooms
- Bedrooms: 5
- Bathrooms: 4
- Full bathrooms: 4
Rooms
- Room types: Great Room, Loft, Dining Room, Breakfast Room, Formal Living, Foyer, Great, Laundry, Mother-In-Law Suite, Pantry, Separate Dining
Heating
- Central, Forced Air, Natural Gas
Cooling
- Central Air
Appliances
- Laundry: Electric Dryer Hookup, Washer Hookup, Laundry Room
Features
- Ceiling - Smooth, High Ceilings, Garden Tub/Shower, Kitchen Island, Walk-In Closet(s), Formal Living, Entrance Foyer, In-Law Floorplan, Pantry
- Flooring: Carpet, Ceramic Tile, Luxury Vinyl
- Windows: Thermal Windows/Doors
- Has fireplace: No
Interior area
- Total structure area: 3,801
- Total interior livable area: 3,801 sqft
Property
Parking
- Total spaces: 2
- Parking features: Garage, Attached, Off Street
- Attached garage spaces: 2
Features
- Levels: Two
- Stories: 2
- Patio & porch: Screened
- Exterior features: Rain Gutters
- Waterfront features: Pond
Lot
- Size: 6,534 Square Feet
- Features: 0 - .5 Acre
Details
- Parcel number: 1510310154000
Construction
Type & style
- Home type: SingleFamily
- Architectural style: Traditional
- Property subtype: Single Family Residence
Materials
- Cement Siding
- Foundation: Slab
- Roof: Architectural
Condition
- New construction: No
- Year built: 2020
Utilities & green energy
- Sewer: Public Sewer
- Water: Public
- Utilities for property: Dominion Energy, Dorchester Cnty Water and Sewer Dept
Community & HOA
Community
- Features: Dog Park, Park, Pool, Trash, Walk/Jog Trails
- Subdivision: The Ponds
Location
- Region: Summerville
Financial & listing details
- Price per square foot: $138/sqft
- Tax assessed value: $550,754
- Annual tax amount: $3,084
- Date on market: 9/20/2025
- Listing terms: Cash,Conventional,FHA,VA Loan
Price history
| Date | Event | Price |
|---|---|---|
| 11/24/2025 | Sold | $525,000-5.4%$138/sqft |
Source:  CTMLS #25025782 Report a problem CTMLS #25025782 Report a problem | ||
| 9/20/2025 | Listed for sale | $555,000+1.8%$146/sqft |
Source: CTMLS #25025782 Report a problem | ||
| 8/6/2025 | Listing removed | $545,000$143/sqft |
Source: CTMLS #25000335 Report a problem | ||
| 7/9/2025 | Price change | $545,000-0.9%$143/sqft |
Source: CTMLS #25000335 Report a problem | ||
| 7/2/2025 | Price change | $549,900-3.3%$145/sqft |
Source: CTMLS #25000335 Report a problem | ||
| 7/1/2025 | Price change | $568,500-0.1%$150/sqft |
Source: CTMLS #25000335 Report a problem | ||
| 6/28/2025 | Price change | $569,000-1.7%$150/sqft |
Source: CTMLS #25000335 Report a problem | ||
| 6/4/2025 | Price change | $579,000-3.5%$152/sqft |
Source: CTMLS #25000335 Report a problem | ||
| 5/28/2025 | Price change | $599,900-1.6%$158/sqft |
Source: CTMLS #25000335 Report a problem | ||
| 5/12/2025 | Price change | $609,900-1.6%$160/sqft |
Source: CTMLS #25000335 Report a problem | ||
| 4/15/2025 | Price change | $619,900-1.6%$163/sqft |
Source: CTMLS #25000335 Report a problem | ||
| 3/7/2025 | Price change | $629,900-2.2%$166/sqft |
Source: CTMLS #25000335 Report a problem | ||
| 2/26/2025 | Price change | $643,900-0.2%$169/sqft |
Source: CTMLS #25000335 Report a problem | ||
| 2/13/2025 | Price change | $644,900-0.8%$170/sqft |
Source: CTMLS #25000335 Report a problem | ||
| 1/6/2025 | Listed for sale | $649,9000%$171/sqft |
Source: CTMLS #25000335 Report a problem | ||
| 12/18/2024 | Listing removed | $650,000$171/sqft |
Source: CTMLS #24025366 Report a problem | ||
| 10/3/2024 | Listed for sale | $650,000+8.4%$171/sqft |
Source: CTMLS #24025366 Report a problem | ||
| 11/10/2023 | Listing removed | -- |
Source: Zillow Rentals Report a problem | ||
| 10/6/2023 | Listed for rent | $3,600$1/sqft |
Source: Zillow Rentals Report a problem | ||
| 9/26/2023 | Listing removed | -- |
Source: CTMLS #23011959 Report a problem | ||
| 6/8/2023 | Price change | $599,900-4.8%$158/sqft |
Source: CTMLS #23011959 Report a problem | ||
| 5/27/2023 | Listed for sale | $629,900+62.9%$166/sqft |
Source: CTMLS #23011959 Report a problem | ||
| 1/27/2020 | Sold | $386,755$102/sqft |
Source: Public Record Report a problem | ||
Public tax history
| Year | Property taxes | Tax assessment |
|---|---|---|
| 2024 | $3,084 +11.2% | $33,045 +114.1% |
| 2023 | $2,773 +1.2% | $15,431 |
| 2022 | $2,739 +3.2% | $15,431 |
| 2021 | $2,654 | $15,431 +185.8% |
| 2020 | -- | $5,400 |
Find assessor info on the county website
Neighborhood: 29483
Nearby homes
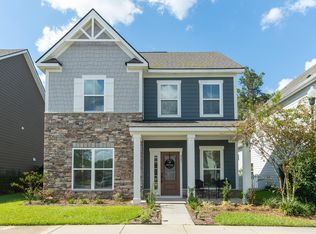
- $374,9004 bd4 ba2.4k sqft265 Oak View Way, Summerville, SC 29483Sold

- $431,6202 bd2 ba1.5k sqft145 Collared Dove Ct, Summerville, SC 29483Sold
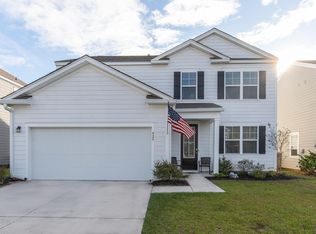
- $420,0005 bd3 ba2.7k sqft429 Ribbon Rd, Summerville, SC 29483Sold
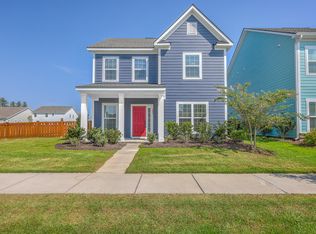
- $410,0004 bd4 ba2.3k sqft203 Lynx Ln, Summerville, SC 29483Sold
- $498,4835 bd3 ba2.7k sqft208 Lynx Ln, Summerville, SC 29483Sold
- $568,8006 bd5 ba3.5k sqft233 Oak View Way, Summerville, SC 29483Off Market
- $450,0003 bd2 ba1.8k sqft1028 Central Ponds Dr, Summerville, SC 29483Sold
- $399,9902 bd2 ba1.4k sqft277 River Martin Ct, Summerville, SC 29483Sold
Nearby schools
GreatSchools rating
- 7/10Sand Hill ElementaryGrades: PK-5Distance: 1.8 mi
- 4/10Gregg Middle SchoolGrades: 6-8Distance: 3.5 mi
- 6/10Summerville High SchoolGrades: 9-12Distance: 3.4 mi
Schools provided by the listing agent
- Elementary: Sand Hill
- Middle: Gregg
- High: Summerville
Source: CTMLS. This data may not be complete. We recommend contacting the local school district to confirm school assignments for this home.
Get a cash offer in 3 minutes
Find out how much your home could sell for in as little as 3 minutes with a no-obligation cash offer.
Estimated market value
$524,800
Get a cash offer in 3 minutes
Find out how much your home could sell for in as little as 3 minutes with a no-obligation cash offer.
Estimated market value
$524,800
- South Carolina
- Dorchester County
- Summerville
- 29483
- 440 Coopers Hawk Dr
Nearby cities
Nearby zip codes
Other Summerville Topics
