OFFER DEADLINE is Monday at 10 a.m. This beautifully maintained home is located in one of Downingtown’s most desirable communities—Weaver’s Pond—within the award-winning Downingtown East School District. A short drive gives you access to shopping, restaurants, and entertainment in both Downingtown and Exton. Pride of ownership shines throughout this original-owner home, with over $100,000 in thoughtful upgrades in just the last decade: new A/C, hardwood flooring, carpet, and driveway (2021), all new windows (2022), a whole-house generator (2024), and a custom deck (2020). The private backyard features mature landscaping and is the perfect space for relaxing or entertaining. The main level offers a welcoming entryway, formal living and dining rooms, an open-concept kitchen with expansive countertops and cabinet space, and a sunny breakfast area that flows into the vaulted family room with gas fireplace. The first-floor primary suite is generously sized, with dual closets, a renovated en-suite bath with radiant tile flooring, a double vanity, separate hot water heater, and a walk-in shower. Also on the main floor: laundry room, half bath, and access to the two-car garage. Upstairs, you’ll find three large bedrooms with great closet space, a full hallway bathroom, and extra storage. The high-ceiling unfinished basement is ready for your vision—whether finished living space or outstanding storage. This home checks every box in a top-tier location—don’t wait, this one won’t last!
Sold for $739,000
$739,000
440 Creekside Dr, Downingtown, PA 19335
4beds
2,864sqft
Single Family Residence
Built in 1994
0.38 Acres Lot
$760,400 Zestimate®
$258/sqft
$3,520 Estimated rent
Home value
$760,400
$715,000 - $814,000
$3,520/mo
Zestimate® history
Owner options
List your home for rent
$3,520/mo
Rent Zestimate®
Find your next renter with Zillow Rental Manager. Plus, with online applications, you can quickly screen prospective tenants – for free.
$3,520/mo
Rent Zestimate®
Refinance and save
$4,982/mo
Est. payment
Refinancing to a lower rate could help reduce your monthly payments and save thousands over the life of the loan.
$4,982/mo
Est. payment
Explore your selling options
Work with a Zillow partner agent
Leverage their expertise and Zillow's premium Showcase listings to get your home seen by more buyers.
Get startedList with your own agent
Get your home in front of millions of buyers by listing it on Zillow.
Learn how to do itSell it yourself
Take full control of how buyers see your home on Zillow by listing For Sale by Owner (FSBO).
List your homeWhat's special
Two-car garagePrivate backyardFirst-floor primary suiteWelcoming entrywayLaundry roomSunny breakfast areaExtra storage
Zillow last checked:
Listing updated:
Listed by:
Eric Feinberg 484-948-5872,
Keller Williams Realty Group
Bought with:
Carolyn Bulitta, RS364042
BHHS Fox&Roach-Newtown Square
Source: Bright MLS,MLS#: PACT2103286
Facts & features
Interior
Bedrooms & bathrooms
- Bedrooms: 4
- Bathrooms: 3
- Full bathrooms: 2
- 1/2 bathrooms: 1
- Main level bathrooms: 2
- Main level bedrooms: 1
Basement
- Area: 1400
Heating
- Forced Air, Radiant, Natural Gas
Cooling
- Central Air, Electric
Appliances
- Included: Microwave, Dishwasher, Dryer, Humidifier, Oven/Range - Electric, Refrigerator, Stainless Steel Appliance(s), Washer, Water Treat System, Water Heater, Electric Water Heater, Gas Water Heater
- Laundry: Has Laundry, Main Level
Features
- Bathroom - Walk-In Shower, Breakfast Area, Ceiling Fan(s), Combination Kitchen/Living, Entry Level Bedroom, Family Room Off Kitchen, Open Floorplan, Formal/Separate Dining Room, Kitchen - Gourmet, Primary Bath(s), Recessed Lighting, Walk-In Closet(s), 2 Story Ceilings, Dry Wall, High Ceilings
- Doors: Sliding Glass
- Basement: Full,Interior Entry,Exterior Entry,Unfinished,Walk-Out Access
- Number of fireplaces: 1
- Fireplace features: Brick, Gas/Propane
Interior area
- Total structure area: 4,264
- Total interior livable area: 2,864 sqft
- Finished area above ground: 2,864
- Finished area below ground: 0
Property
Parking
- Total spaces: 7
- Parking features: Garage Faces Side, Garage Door Opener, Inside Entrance, Driveway, Attached
- Attached garage spaces: 2
- Uncovered spaces: 5
Accessibility
- Accessibility features: None
Features
- Levels: Two
- Stories: 2
- Patio & porch: Deck
- Exterior features: Awning(s), Lighting, Sidewalks
- Pool features: None
Lot
- Size: 0.38 Acres
- Features: Front Yard, Landscaped, Rear Yard
Details
- Additional structures: Above Grade, Below Grade
- Parcel number: 3307 0093
- Zoning: R10
- Zoning description: Residential
- Special conditions: Standard
Construction
Type & style
- Home type: SingleFamily
- Architectural style: Colonial,Traditional
- Property subtype: Single Family Residence
Materials
- Vinyl Siding
- Foundation: Other
- Roof: Pitched,Shingle
Condition
- Excellent
- New construction: No
- Year built: 1994
Utilities & green energy
- Sewer: Public Sewer
- Water: Public
Community & HOA
Community
- Security: Security System
- Subdivision: Weavers Pond
HOA
- Has HOA: Yes
- Services included: Common Area Maintenance
- HOA fee: $225 annually
- HOA name: WEAVER FARM HOMEOWNERS ASSSOCIATION
Location
- Region: Downingtown
- Municipality: UWCHLAN TWP
Financial & listing details
- Price per square foot: $258/sqft
- Tax assessed value: $223,500
- Annual tax amount: $8,116
- Date on market: 7/10/2025
- Listing agreement: Exclusive Right To Sell
- Inclusions: Shed In Rear Yard
- Ownership: Fee Simple
Price history
| Date | Event | Price |
|---|---|---|
| 8/28/2025 | Sold | $739,000+9.5%$258/sqft |
Source:  Bright MLS #PACT2103286 Report a problem Bright MLS #PACT2103286 Report a problem | ||
| 7/15/2025 | Contingent | $675,000$236/sqft |
Source: Bright MLS #PACT2103286 Report a problem | ||
| 7/10/2025 | Listed for sale | $675,000+165.4%$236/sqft |
Source: Bright MLS #PACT2103286 Report a problem | ||
| 11/10/1994 | Sold | $254,340$89/sqft |
Source: Public Record Report a problem | ||
Public tax history
| Year | Property taxes | Tax assessment |
|---|---|---|
| 2025 | $8,116 +2.6% | $223,500 |
| 2024 | $7,908 +3.4% | $223,500 |
| 2023 | $7,650 +3% | $223,500 |
| 2022 | $7,427 +2.6% | $223,500 |
| 2021 | $7,241 +191.4% | $223,500 |
| 2020 | $2,485 -64.9% | $223,500 |
| 2019 | $7,078 | $223,500 |
| 2018 | $7,078 +9900.7% | $223,500 |
| 2017 | $71 -98.9% | $223,500 |
| 2016 | $6,656 | $223,500 |
| 2015 | $6,656 | $223,500 |
| 2014 | $6,656 | $223,500 |
| 2013 | -- | $223,500 |
| 2012 | -- | $223,500 |
| 2011 | -- | $223,500 |
| 2010 | -- | $223,500 |
| 2009 | -- | $223,500 |
| 2008 | -- | $223,500 |
| 2007 | -- | $223,500 |
| 2006 | -- | $223,500 |
| 2005 | -- | $223,500 |
| 2004 | -- | $223,500 |
| 2003 | -- | $223,500 |
| 2000 | -- | $223,500 |
Find assessor info on the county website
Neighborhood: 19335
Nearby homes
- $850,8004 bd2 ba3.8k sqft438 Creekside Dr, Downingtown, PA 19335Off Market
- $917,7003 bd4 ba2.7k sqft442 Creekside Dr, Downingtown, PA 19335Off Market
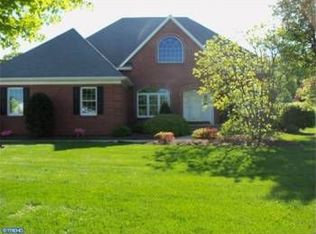
- $739,1004 bd2 ba2.4k sqft437 Creekside Dr, Downingtown, PA 19335Off Market
- $800,6004 bd2 ba3.1k sqft435 Creekside Dr, Downingtown, PA 19335Off Market
- $757,3004 bd2 ba2.7k sqft444 Creekside Dr, Downingtown, PA 19335Off Market
- $701,4004 bd2 ba2.4k sqft439 Creekside Dr, Downingtown, PA 19335Off Market
- $839,8004 bd3 ba3.8k sqft436 Creekside Dr, Downingtown, PA 19335Off Market
- $411,5002 bd1 ba1.1k sqft408 W Uwchlan Ave, Downingtown, PA 19335Off Market
Nearby schools
GreatSchools rating
- 9/10Uwchlan Hills El SchoolGrades: K-5Distance: 0.3 mi
- 8/10Lionville Middle SchoolGrades: 7-8Distance: 1.3 mi
- 9/10Downingtown High School East CampusGrades: 9-12Distance: 0.9 mi
Schools provided by the listing agent
- District: Downingtown Area
Source: Bright MLS. This data may not be complete. We recommend contacting the local school district to confirm school assignments for this home.
Get a cash offer in 3 minutes
Find out how much your home could sell for in as little as 3 minutes with a no-obligation cash offer.
Estimated market value
$760,400
Get a cash offer in 3 minutes
Find out how much your home could sell for in as little as 3 minutes with a no-obligation cash offer.
Estimated market value
$760,400
- Pennsylvania
- Chester County
- Downingtown
- 19335
- 440 Creekside Dr
Nearby cities
Nearby zip codes
Other Downingtown Topics
