Skip main navigation
Sold for $456,500
  • $456,500

    440 Dale St, Scottsboro, AL 35769

    3beds
    2,448sqft
    Single Family Residence
    Built in 2004
    0.57 Acres Lot
    $473,200 Zestimate®
    $186/sqft
    $2,966 Estimated rent

    Home value

    $473,200

    Estimated sales range

    Not available

    $2,966/mo

    Zestimate® history
    Loading
    Loading...

    Owner options

    List your home for rent

    $2,966/mo

    Rent Zestimate®

    Find your next renter with Zillow Rental Manager. Plus, with online applications, you can quickly screen prospective tenants – for free.

    Learn more

    $2,966/mo

    Rent Zestimate®

    Refinance and save

    $2,539/mo

    Est. payment

    Refinancing to a lower rate could help reduce your monthly payments and save thousands over the life of the loan.

    See today's rates

    $2,539/mo

    Est. payment

    Explore your selling options

    Work with a Zillow partner agent

    Leverage their expertise and Zillow's premium Showcase listings to get your home seen by more buyers.

    Get started

    List with your own agent

    Get your home in front of millions of buyers by listing it on Zillow.

    Learn how to do it

    Sell it yourself

    Take full control of how buyers see your home on Zillow by listing For Sale by Owner (FSBO).

    List your home

    What's special

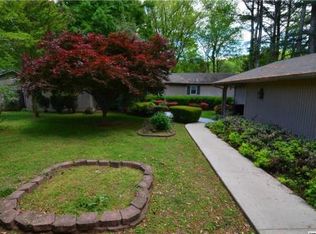
    Say HELLO! to this fully remodeled 3 bed, 3 bath 2-story home w/ lake views from its corner lot location & deeded lake access. Boasting not 1, but 2 levels of front porches, a screened-in porch leading to a massive patio & surround sound. Step inside to find a grand living room w/ recessed lighting & fireplace. The newly redone kitchen is a chef's treat, featuring top-of-the-line appliances, wood cabinets, granite counters & pantry. The oversized master is complete w/ en suite bath w/ dual sinks, soaking tub, separate shower, & huge walk-in closet. Offers 2 car attached garage & 2 car detached garage w/ 3/4 bath. Perfect place to call home or great for a holiday rental. *info tbv by pchsr*

    Zillow last checked:

    Listing updated:

    Listed by:

    Rachel Weiss 256-347-3755,

    Weiss Realty LLC

    Bought with:

    Rachel Weiss, 109067

    Weiss Realty LLC

    Source: ValleyMLS,MLS#: 21868798MLS Logo

    Facts & features

    Interior

    Bedrooms & bathrooms
    • Bedrooms: 3
    • Bathrooms: 4
    • Full bathrooms: 2
    • 3/4 bathrooms: 1
    • 1/2 bathrooms: 1
    Primary bedroom
    • Features: 9’ Ceiling, Crown Molding, Smooth Ceiling, Walk-In Closet(s), LVP
    • Level: First
    • Area: 323
    • Dimensions: 19 x 17
    Bedroom 2
    • Features: Ceiling Fan(s), Carpet
    • Level: Second
    • Area: 156
    • Dimensions: 13 x 12
    Bedroom 3
    • Features: Ceiling Fan(s), Carpet
    • Level: Second
    • Area: 108
    • Dimensions: 12 x 9
    Dining room
    • Features: 9’ Ceiling, Crown Molding
    • Level: First
    • Area: 117
    • Dimensions: 13 x 9
    Kitchen
    • Features: Crown Molding, Granite Counters, LVP
    • Level: First
    • Area: 108
    • Dimensions: 12 x 9
    Living room
    • Features: 9’ Ceiling, Crown Molding, Fireplace, Smooth Ceiling
    • Level: First
    • Area: 368
    • Dimensions: 23 x 16
    Heating
    • Central 1, Central 2
    Cooling
    • Central 1, Central 2
    Appliances
    • Included: Range, Dishwasher, Microwave, Disposal
    Features
    • Basement: Crawl Space
    • Number of fireplaces: 1
    • Fireplace features: One
    Interior area
    • Total interior livable area: 2,448 sqft

    Property

    Parking
    • Parking features: Garage-Attached, Garage-Detached, Detached Carport, Garage Faces Rear, Garage-Four Car, Driveway-Concrete, Corner Lot
    Features
    • Levels: Two
    • Stories: 2
    • Exterior features: Curb/Gutters
    • Has view: Yes
    • View description: Water
    • Has water view: Yes
    • Water view: Water
    • Waterfront features: Water Access, See Remarks
    Lot
    • Size: 0.57 Acres
    Details
    • Parcel number: 3803060000008.005

    Construction

    Type & style
    • Home type: SingleFamily
    • Property subtype: Single Family Residence
    Condition
    • New construction: No
    • Year built: 2004

    Utilities & green energy

    • Sewer: Septic Tank
    • Water: Public

    Community & neighborhood

    Community
    • Community features: Curbs
    Location
    • Region: Scottsboro
    • Subdivision: Lakeview Meadows

    Price history

    DateEventPrice
    11/20/2024Sold$456,500-7.8%$186/sqft
    Source: ValleyMLS #21868798 Report a problem
    11/12/2024Contingent$495,000$202/sqft
    Source: ValleyMLS #21868798 Report a problem
    10/4/2024Price change$495,000-0.8%$202/sqft
    Source: ValleyMLS #21868798 Report a problem
    8/19/2024Listed for sale$499,000+95.7%$204/sqft
    Source: ValleyMLS #21868798 Report a problem
    4/21/2016Sold$255,000-1.9%$104/sqft
    Source: ValleyMLS #1038347 Report a problem
    2/20/2016Listed for sale$259,900$106/sqft
    Source: CRYE-LEIKE REALTORS - Hsv #1038347 Report a problem

    Public tax history

    YearProperty taxesTax assessment
    2025$2,126 +175.9%$70,860 +175.9%
    2024$770 -4.5%$25,680 -4.5%
    2023$806 +0.7%$26,880 +0.7%
    2022$800 $26,680
    2021$800 +15.9%$26,680 +27%
    2020$691 +7.6%$21,000 -8.1%
    2019$642 +0.8%$22,860
    2018$637 $22,860 -90%
    2017$637 +4.2%$228,300 +3.9%
    2016$611 +24.3%$219,800 +22.1%
    2015$492 $180,000
    2014$492 $180,000
    2012$492 $180,000

    Find assessor info on the county website

    Neighborhood: 35769

    Nearby schools

    GreatSchools rating
    Schools provided by the listing agent
    • Elementary: Scottsboro Elem School
    • Middle: Scottsboro Middle School
    • High: Scottsboro High School

    Source: ValleyMLS. This data may not be complete. We recommend contacting the local school district to confirm school assignments for this home.

    Get pre-qualified for a loan
    At Zillow Home Loans, we can pre-qualify you in as little as 5 minutes with no impact to your credit score.

    An equal housing lender. NMLS #10287.