Skip main navigation
Closed
  • $730,000

    440 Denton Cir, Fayetteville, GA 30215

    5beds
    5,265sqft
    Single Family Residence, Residential
    Built in 2004
    2.29 Acres Lot
    $781,800 Zestimate®
    $139/sqft
    $4,481 Estimated rent

    Home value

    $781,800

    $743,000 - $821,000

    $4,481/mo

    Zestimate® history
    Loading
    Loading...

    Owner options

    List your home for rent

    $4,481/mo

    Rent Zestimate®

    Find your next renter with Zillow Rental Manager. Plus, with online applications, you can quickly screen prospective tenants – for free.

    Learn more

    $4,481/mo

    Rent Zestimate®

    Refinance and save

    $5,531/mo

    Est. payment

    Refinancing to a lower rate could help reduce your monthly payments and save thousands over the life of the loan.

    See today's rates

    $5,531/mo

    Est. payment

    Explore your selling options

    Work with a Zillow partner agent

    Leverage their expertise and Zillow's premium Showcase listings to get your home seen by more buyers.

    Get started

    List with your own agent

    Get your home in front of millions of buyers by listing it on Zillow.

    Learn how to do it

    Sell it yourself

    Take full control of how buyers see your home on Zillow by listing For Sale by Owner (FSBO).

    List your home

    What's special

    Custom mantel fireplaceVaulted family roomVaulted keeping roomHardwood floorsCharming front porchPrep islandSpacious formal dining room
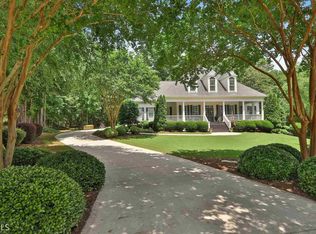
    Exceptional home in equally exceptional neighborhood of Horsemen's Run. Situated on 2.2+ beautifully manicured acres, it offers a charming front porch that welcomes you into a world of custom details and exquisite trim work. Here are some of the features this home boasts: A spacious formal dining room, perfect for hosting gatherings and special occasions. A large, vaulted family room with a custom mantel fireplace, creating a cozy and inviting atmosphere. Hardwood floors that add elegance and warmth to the living spaces. A well-appointed kitchen with stained cabinetry, granite countertops, stainless steel appliances, a prep island, breakfast bar, pantry, and a breakfast table area. Adjacent to the kitchen, a vaulted keeping room, complete with an additional fireplace, provides a relaxing space for everyday living. The main level of the home features a tranquil master retreat with a spa-like bathroom, complete with a walk-in closet featuring custom shelving. A laundry room/mudroom with an exterior entrance, also has a chute for added convenience. Upstairs, are three bedrooms, two bathrooms, and an elevated bonus living area, offering plenty of space for family and guests. The home also offers a full finished terrace level/basement, featuring a TV viewing area, a recreational space with a wet bar, an office, a fifth bedroom, a full bathroom, an exercise room, and ample storage. The professional landscaping surrounding the property adds to its allure and creates a visually stunning environment. Overall, this home offers luxurious living spaces, thoughtful design elements, and abundant space for relaxation, entertainment, and storage.

    Zillow last checked:

    Listing updated:

    Listed by:

    TONYA JONES,

    Berkshire Hathaway HomeServices Georgia Properties

    Bought with:

    Michelle Witmer Humes

    EXP Realty, LLC.

    Source: FMLS GA,MLS#: 7247860MLS Logo

    Facts & features

    Interior

    Bedrooms & bathrooms
    • Bedrooms: 5
    • Bathrooms: 5
    • Full bathrooms: 4
    • 1/2 bathrooms: 1
    • Main level bathrooms: 1
    • Main level bedrooms: 1
    Rooms
    • Room types: Bonus Room, Den, Exercise Room, Family Room, Game Room, Great Room, Laundry
    Primary bedroom
    • Features: Master on Main
    • Level: Master on Main
    Bedroom
    • Features: Master on Main
    Primary bathroom
    • Features: Double Vanity, Separate Tub/Shower, Soaking Tub, Vaulted Ceiling(s)
    Dining room
    • Features: Great Room, Seats 12+
    Kitchen
    • Features: Eat-in Kitchen, Keeping Room, Kitchen Island, Pantry, Solid Surface Counters, View to Family Room
    Heating
    • Central, Heat Pump, Natural Gas, Zoned
    Cooling
    • Ceiling Fan(s), Central Air, Heat Pump, Zoned
    Appliances
    • Included: Dishwasher, Gas Water Heater, Microwave
    • Laundry: Laundry Chute, Laundry Room, Mud Room, Sink
    Features
    • Double Vanity, High Ceilings 9 ft Lower, High Ceilings 9 ft Main, High Ceilings 9 ft Upper, Tray Ceiling(s), Vaulted Ceiling(s), Walk-In Closet(s), Wet Bar
    • Flooring: Carpet, Ceramic Tile, Hardwood
    • Windows: Storm Window(s)
    • Basement: Daylight,Exterior Entry,Finished,Finished Bath,Full,Interior Entry
    • Attic: Pull Down Stairs
    • Number of fireplaces: 2
    • Fireplace features: Gas Log, Gas Starter, Living Room, Other Room
    • Common walls with other units/homes: No Common Walls
    Interior area
    • Total structure area: 5,265
    • Total interior livable area: 5,265 sqft
    • Finished area above ground: 3,213
    • Finished area below ground: 2,052

    Property

    Parking
    • Total spaces: 3
    • Parking features: Attached, Garage, Garage Door Opener, Garage Faces Side, Kitchen Level, Level Driveway
    • Attached garage spaces: 3
    • Has uncovered spaces: Yes
    Accessibility
    • Accessibility features: None
    Features
    • Levels: Two
    • Stories: 2
    • Patio & porch: Deck, Patio
    • Exterior features: None, No Dock
    • Pool features: None
    • Spa features: None
    • Fencing: None
    • Has view: Yes
    • View description: Trees/Woods
    • Waterfront features: None
    • Body of water: None
    Lot
    • Size: 2.29 Acres
    • Dimensions: 103x346x442x515
    • Features: Level, Wooded
    Details
    • Additional structures: None
    • Parcel number: 044106004
    • Other equipment: None
    • Horse amenities: None

    Construction

    Type & style
    • Home type: SingleFamily
    • Architectural style: Traditional
    • Property subtype: Single Family Residence, Residential
    Materials
    • Brick Front, Cement Siding, Concrete
    • Foundation: Slab
    • Roof: Composition
    Condition
    • Resale
    • New construction: No
    • Year built: 2004

    Utilities & green energy

    • Electric: 110 Volts
    • Sewer: Septic Tank
    • Water: Public
    • Utilities for property: Cable Available, Underground Utilities
    Green energy
    • Energy efficient items: Insulation
    • Energy generation: None

    Community & HOA

    Community
    • Features: Clubhouse, Homeowners Assoc, Pool, Sidewalks, Street Lights, Tennis Court(s)
    • Security: Fire Alarm, Security System Owned, Smoke Detector(s)
    • Subdivision: Horsemens Run
    HOA
    • Has HOA: Yes
    • Services included: Swim, Tennis
    • HOA fee: $1,100 annually
    Location
    • Region: Fayetteville

    Financial & listing details

    • Price per square foot: $139/sqft
    • Tax assessed value: $755,078
    • Annual tax amount: $5,541
    • Date on market: 7/17/2023
    • Cumulative days on market: 59 days
    • Listing terms: Cash,Conventional,FHA,VA Loan
    • Ownership: Fee Simple
    • Road surface type: Paved

    Price history

    DateEventPrice
    8/29/2023Sold$730,000-4.3%$139/sqft
    Source: FMLS GA #7247860 Report a problem
    7/24/2023Pending sale$762,500$145/sqft
    Source: GAMLS #10182001 Report a problem
    7/17/2023Listed for sale$762,500$145/sqft
    Source: GAMLS #10182001 Report a problem
    7/17/2023Listing removed$762,500$145/sqft
    Source: FMLS GA #7218191 Report a problem
    7/14/2023Listed for sale$762,500$145/sqft
    Source: GAMLS #10160348 Report a problem
    7/13/2023Pending sale$762,500$145/sqft
    Source: GAMLS #10160348 Report a problem
    6/15/2023Price change$762,500-1.6%$145/sqft
    Source: GAMLS #10160348 Report a problem
    5/26/2023Listed for sale$775,000$147/sqft
    Source: GAMLS #10160348 Report a problem
    5/21/2023Pending sale$775,000$147/sqft
    Source: GAMLS #10160348 Report a problem
    5/18/2023Listed for sale$775,000+70.3%$147/sqft
    Source: GAMLS #10160348 Report a problem
    2/28/2014Sold$455,000-2.3%$86/sqft
    Source: Public Record Report a problem
    1/29/2014Pending sale$465,500$88/sqft
    Source: BHHS GEORGIA PROPERTIES #07112754 Report a problem
    1/8/2014Price change$465,500-4.1%$88/sqft
    Source: BHHS GEORGIA PROPERTIES #07112754 Report a problem
    11/1/2013Price change$485,500-2.7%$92/sqft
    Source: Prudential Georgia Realty-Fayetteville #7112754 Report a problem
    7/26/2013Price change$499,000-2%$95/sqft
    Source: Prudential Georgia Realty-Fayetteville #7112754 Report a problem
    7/9/2013Price change$509,000-1.9%$97/sqft
    Source: Prudential Georgia Realty-Fayetteville #7112754 Report a problem
    6/15/2013Listed for sale$519,000+26.9%$99/sqft
    Source: Prudential Georgia Realty-Fayetteville #7112754 Report a problem
    5/7/2004Sold$409,000+461%$78/sqft
    Source: Public Record Report a problem
    8/7/2003Sold$72,900$14/sqft
    Source: Public Record Report a problem

    Public tax history

    YearProperty taxesTax assessment
    2025$8,328 +7.9%$302,031 +7%
    2024$7,716 +55.9%$282,272 +36%
    2023$4,949 -4.5%$207,520 +4.2%
    2022$5,183 +2.9%$199,200 +7.1%
    2021$5,038 +1.4%$185,940 +5.5%
    2020$4,970 -0.1%$176,260 +0.9%
    2019$4,977 +3.3%$174,620 +4.4%
    2018$4,819 $167,300 -1.7%
    2017$4,819 -0.8%$170,260 +3.6%
    2016$4,860 $164,420 +8.5%
    2015$4,860 +13.7%$151,580 +8.5%
    2014$4,275 $139,760 +3.8%
    2013$4,275 +2.7%$134,580 -0.7%
    2012$4,162 -13.7%$135,580 -14.3%
    2011$4,823 +0.7%$158,260 -2%
    2010$4,788 -17.9%$161,520 -12.9%
    2009$5,829 +2.4%$185,396
    2008$5,693 +5.8%$185,396
    2007$5,380 $185,396 +8.8%
    2006-- $170,412 +4.1%
    2005-- $163,648
    Find assessor info on the county website

    Neighborhood: 30215

    Nearby schools

    GreatSchools rating
    Schools provided by the listing agent
    • Elementary: Sara Harp Minter
    • Middle: Whitewater
    • High: Whitewater

    Source: FMLS GA. This data may not be complete. We recommend contacting the local school district to confirm school assignments for this home.

    Get a cash offer in 3 minutes
    Find out how much your home could sell for in as little as 3 minutes with a no-obligation cash offer.
    Estimated market value
    $781,800
    Get a cash offer in 3 minutes
    Find out how much your home could sell for in as little as 3 minutes with a no-obligation cash offer.
    Estimated market value
    $781,800