This single wide home has a covered deck running almost the entire length of the house with a larger covered deck area just outside the front door. It has a shed and tikki area in the back with fencing for dogs/pets or even a few chickens. Inside is a cozy woodstove, ceiling fans and a forced air furnace. There are two nice sized bedrooms along with two bathrooms. One bedroom has two closets as well. The washer and dryer, refrigerator and oven-range are included.
Active
$129,000
440 Denver Avenue, Saguache, CO 81149
2beds
1,280sqft
Manufactured\Mobile
Built in 1997
7,405 Square Feet Lot
$-- Zestimate®
$101/sqft
$-- HOA
What's special
Two bathroomsTwo nice sized bedroomsCozy woodstoveForced air furnaceCeiling fans
- 3 days
- 107
- 2
Likely to sell faster than
Zillow last checked:
Listing updated:
Listed by:
Anne Nielsen O:719-655-2255,
Nielsen Real Estate LLC
Source: CREN,MLS#: 839541
Facts & features
Interior
Bedrooms & bathrooms
- Bedrooms: 2
- Bathrooms: 2
- Full bathrooms: 2
Primary bedroom
- Level: Main
Dining room
- Features: Eat-in Kitchen
Heating
- Forced Air
Appliances
- Included: Dryer, Range, Refrigerator, Washer
Features
- Flooring: Carpet-Partial, Tile
- Has fireplace: Yes
- Fireplace features: Wood Burning Stove, Wood Stove
Interior area
- Total structure area: 1,280
- Total interior livable area: 1,280 sqft
Property
Features
- Levels: One
- Stories: 1
- Patio & porch: Deck
- Has view: Yes
- View description: Mountain(s), Valley
Lot
- Size: 7,405 Square Feet
Details
- Additional structures: Kennel/Dog Run, Shed(s), Woodshed, Shed/Storage
- Parcel number: 448707212008
- Zoning description: None
Construction
Type & style
- Home type: MobileManufactured
- Property subtype: Manufactured\Mobile
Materials
- Pre-fabricated
Condition
- New construction: No
- Year built: 1997
Utilities & green energy
- Sewer: Public Sewer
- Water: Public
- Utilities for property: Electricity Connected, Internet, Natural Gas Connected, Phone - Cell Reception
Community & HOA
Community
- Subdivision: None
HOA
- Has HOA: No
Location
- Region: Saguache
Financial & listing details
- Price per square foot: $101/sqft
- Tax assessed value: $16,800
- Annual tax amount: $110
- Date on market: 10/5/2026
- Electric utility on property: Yes
- Body type: Single Wide
Estimated market value
Not available
Estimated sales range
Not available
Not available
Price history
| Date | Event | Price |
|---|---|---|
| 10/5/2026 | Listed for sale | $129,000+134.5%$101/sqft |
Source:  CREN #839541 Report a problem CREN #839541 Report a problem | ||
| 10/3/2013 | Sold | $55,000$43/sqft |
Source: Agent Provided Report a problem | ||
Public tax history
| Year | Property taxes | Tax assessment |
|---|---|---|
| 2025 | $111 +7.5% | $1,050 +5% |
| 2024 | $103 -14.5% | $1,000 |
| 2023 | $121 -2.7% | $1,000 -16.7% |
| 2022 | $124 | $1,201 |
| 2021 | -- | $1,201 |
| 2020 | $124 -0.3% | $1,201 |
| 2019 | $125 -2.1% | $1,201 -0.7% |
| 2018 | $127 | $1,210 |
| 2017 | $127 | $1,210 -9.5% |
| 2015 | -- | $1,337 |
| 2014 | -- | $1,337 |
| 2013 | -- | $1,337 |
| 2010 | -- | $1,337 |
Find assessor info on the county website
Monthly payment
Climate risks
Neighborhood: 81149
Nearby schools
Schools provided by the listing agent
- Elementary: Mountain Valley K-5
- Middle: Mountain Valley 6-8
- High: Mountain Valley 9-12
Source: CREN. This data may not be complete. We recommend contacting the local school district to confirm school assignments for this home.
Similar homes
- $110,0002 bd1 ba1.2k sqft27378 Hammond Avenue, Moffat, CO 81143For Sale
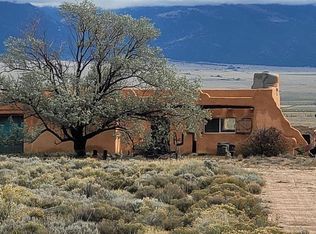
 MLS ID #839495, Anne Nielsen. CREN
 - $155,0002 bd-- ba837 sqft316 Main, Bonanza, CO 81155For Sale
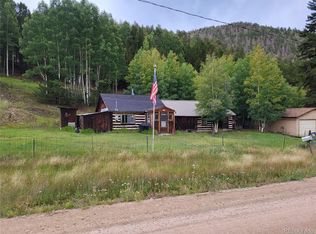
 MLS ID #6239672, Erick Passmore, Century 21 Community First. REcolorado as distributed by MLS GRID
 - $180,0002 bd1 ba1k sqft25929 Tappero Avenue, Moffat, CO 81143For Sale
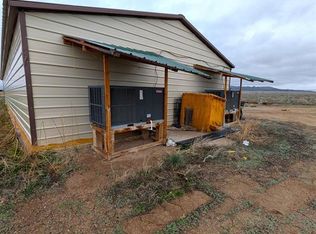 MLS ID #833243, Josabeth Way. CREN
 - $185,0001 bd1 ba1.6k sqft27495 Red Cloud Avenue, Moffat, CO 81143For Sale
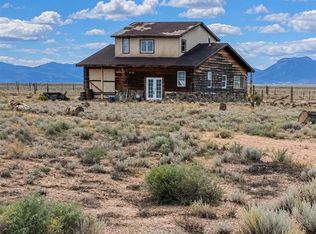 MLS ID #7178751, Adrienne Herzog, LPT Realty. REcolorado as distributed by MLS GRID
 - $180,0002 bd1 ba926 sqft331 Lincoln Avenue, Moffat, CO 81143For SaleMLS ID #5391229, Jacob Trentman, HomeSmart. REcolorado as distributed by MLS GRID
