Discover a tranquil lakeside retreat in this beautifully maintained 2-bedroom, 2-bathroom home, plus versatile flex space perfect for an office or hobby room, 2-car attached garage. Nestled within a welcoming FAMILY PARK, this residence offers a serene lifestyle with breathtaking full lake views. Step inside and be greeted by an inviting open floor plan, seamlessly connecting the living and dining areas to a spacious kitchen equipped with modern appliances. The master suite is a true sanctuary, boasting direct lake views and a private porch where you can observe the seasonal dance of ducks, geese & turtles. Walk-in tub Re-Bath w/lifetime warranty, and shower in the master bathroom done about 10 years ago, bidets in both bathrooms, walking closet inside the large Mater bathroom.. Enjoy the convenience of an attached 2-car garage with ample storage, plus a third car can park in front of the garage. Newer roof installed 7 years ago. Foundation jacks re-leveled recently completed. New cement foundation and wood constructed in the back porch and adjacent office room facing the pond. Vinyl frame double pane windows completed about 10 years ago. As well completed commercial grade vinyl flooring throughout. Drip watering system for all the landscaping on programmable electric timer. Newer water heater. New freeze-proof plumbing system for the entire home installed about 2 years ago. Beyond your doorstep, the community offers a wealth of amenities, including a large clubhouse, pool, spa, gym, tennis courts, and lush greenbelts. Located just moments from the 101 Freeway and The Collection's upscale shopping and dining, this home provides a perfect blend of peaceful living and urban accessibility. Space rent is $1,112. Embrace the soothing lifestyle you deserve! Furniture, kitchen wear and fixtures are negotiable.
Sold for $415,000
Listed by: RE/MAX Gold Coast REALTORS • Natty Rios-Sipes • 805-402-8532
Bought with: eXp Realty of California Inc
$415,000
440 Dewberry Ln #105, Oxnard, CA 93036
2beds
1,414sqft
Manufactured Home
Built in 1984
1,414 Square Feet Lot
$416,600 Zestimate®
$293/sqft
$-- Estimated rent
Home value
$416,600
$379,000 - $458,000
Not available
Zestimate® history
Owner options
List your home for rent
Find your next renter with Zillow Rental Manager. Plus, with online applications, you can quickly screen prospective tenants – for free.
Refinance and save
$2,781/mo
Est. payment
Refinancing to a lower rate could help reduce your monthly payments and save thousands over the life of the loan.
$2,781/mo
Est. payment
Explore your selling options
Work with a Zillow partner agent
Leverage their expertise and Zillow's premium Showcase listings to get your home seen by more buyers.
Get startedList with your own agent
Get your home in front of millions of buyers by listing it on Zillow.
Learn how to do itSell it yourself
Take full control of how buyers see your home on Zillow by listing For Sale by Owner (FSBO).
List your homeWhat's special
Tranquil lakeside retreatPrivate porchInviting open floor planModern appliancesBreathtaking full lake views
Zillow last checked:
Listing updated:
Listed by:
Natty Rios-Sipes DRE #01894505 805-402-8532,
RE/MAX Gold Coast REALTORS
Bought with:
Cristina Murillo, DRE #02211940
eXp Realty of California Inc
Source: CRMLS,MLS#: V1-28303 Originating MLS: California Regional MLS (Ventura & Pasadena-Foothills AORs)
Originating MLS: California Regional MLS (Ventura & Pasadena-Foothills AORs)Facts & features
Interior
Bedrooms & bathrooms
- Bedrooms: 2
- Bathrooms: 2
- Full bathrooms: 2
Rooms
- Room types: Art Studio, Bathroom, Bonus Room, Bedroom, Family Room, Game Room, Kitchen, Laundry, Living Room, Primary Bathroom, Primary Bedroom, Office, Other, Retreat, Workshop
Primary bedroom
- Features: Primary Suite
Bedroom
- Features: Bedroom on Main Level
Bathroom
- Features: Bathroom Exhaust Fan, Closet, Dual Sinks, Enclosed Toilet, Jetted Tub, Laminate Counters, Linen Closet, Remodeled, Separate Shower, Upgraded
Kitchen
- Features: Pots & Pan Drawers
Other
- Features: Walk-In Closet(s)
Heating
- Central
Cooling
- See Remarks
Appliances
- Included: Dishwasher, Gas Oven, Microwave, Refrigerator, Water Heater, Dryer, Washer
- Laundry: Inside, Laundry Room
Features
- Built-in Features, Ceiling Fan(s), High Ceilings, Laminate Counters, Open Floorplan, Pantry, Recessed Lighting, Storage, Bedroom on Main Level, Jack and Jill Bath, Primary Suite, Walk-In Closet(s), Workshop
- Flooring: Laminate
- Doors: Service Entrance, Sliding Doors
- Windows: Blinds, Double Pane Windows, Drapes, Insulated Windows, Screens
Interior area
- Total interior livable area: 1,414 sqft
Property
Parking
- Total spaces: 2
- Parking features: Covered, Direct Access, Garage Faces Front, Garage, Garage Door Opener, One Space
- Attached garage spaces: 2
Accessibility
- Accessibility features: Grab Bars, No Stairs, Parking
Features
- Levels: One
- Stories: 1
- Patio & porch: None, Balcony
- Exterior features: Balcony, Lighting, Rain Gutters
- Has private pool: Yes
- Pool features: Association, Fenced, Heated, In Ground, Lap
- Has spa: Yes
- Spa features: Association, Heated, In Ground, Roof Top
- Fencing: None
- Has view: Yes
- View description: Park/Greenbelt, Lake, Meadow, Pond, Water
- Has water view: Yes
- Water view: Lake,Pond,Water
- Waterfront features: Lake, Pond
- Park: Meadowlake MHP
Lot
- Size: 1,414 Square Feet
- Features: Garden, Landscaped, Sprinklers Timer, Sprinkler System
Details
- Additional structures: Workshop
- Parcel number: 9030370070
- On leased land: Yes
- Lease amount: $1,112
- Special conditions: Standard
Construction
Type & style
- Home type: MobileManufactured
- Property subtype: Manufactured Home
Materials
- Brick, Masonite
- Foundation: Combination, Pier Jacks, Raised, Tie Down
Condition
- Turnkey
- Year built: 1984
Utilities & green energy
- Electric: Electricity - On Property, Standard
- Sewer: Public Sewer
- Water: Public
- Utilities for property: Sewer Available, Sewer Connected, Water Available, Water Connected
Community & HOA
Community
- Features: Biking, Lake, Street Lights, Suburban
- Security: Carbon Monoxide Detector(s), Fire Detection System, Resident Manager, Smoke Detector(s), Security Lights
- Subdivision: Meadowlake Mhp - 0311
Location
- Region: Oxnard
Financial & listing details
- Price per square foot: $293/sqft
- Tax assessed value: $42,300
- Date on market: 2/26/2025
- Cumulative days on market: 95 days
- Listing terms: Cash,Cash to New Loan
- Inclusions: Includes appliances
- Exclusions: Furniture and fixtures are negotiable
- Body type: Double Wide,See Remarks
Price history
| Date | Event | Price |
|---|---|---|
| 7/1/2025 | Sold | $415,000+1.2%$293/sqft |
Source:  CRMLS #V1-28303 Report a problem CRMLS #V1-28303 Report a problem | ||
| 5/14/2025 | Contingent | $410,000$290/sqft |
Source: CRMLS #V1-28303 Report a problem | ||
| 5/1/2025 | Price change | $410,000-2.1%$290/sqft |
Source: CRMLS #V1-28303 Report a problem | ||
| 2/27/2025 | Listed for sale | $419,000$296/sqft |
Source: CRMLS #V1-28303 Report a problem | ||
Public tax history
| Year | Property taxes | Tax assessment |
|---|---|---|
| 2026 | -- | $42,300 +84.6% |
| 2025 | $186 +6.6% | $22,917 +2% |
| 2024 | $174 | $22,468 +2% |
| 2023 | $174 +3.9% | $22,028 +2% |
| 2022 | $168 +0.7% | $21,597 +2% |
| 2021 | $167 -1.6% | $21,174 +1% |
| 2020 | $169 +9.8% | $20,957 +4.8% |
| 2019 | $154 +0.4% | $20,000 -0.8% |
| 2018 | $154 +4% | $20,154 +2% |
| 2017 | $148 +5.7% | $19,750 +2% |
| 2016 | $140 -0.8% | $19,363 +1.5% |
| 2015 | $141 +5.9% | $19,073 +2% |
| 2014 | $133 | $18,700 -19% |
| 2013 | -- | $23,100 -2.5% |
| 2012 | -- | $23,700 -1.3% |
| 2011 | -- | $24,000 -12.1% |
| 2009 | -- | $27,300 -13.6% |
| 2007 | -- | $31,600 |
| 2006 | -- | $31,600 |
| 2005 | -- | $31,600 -15.7% |
| 2003 | -- | $37,500 |
| 2002 | -- | $37,500 |
| 2001 | $346 -17.2% | $37,500 -14.8% |
| 2000 | $418 | $44,000 |
Find assessor info on the county website
Neighborhood: South Bank
Nearby homes
- $383,400-- bd-- ba1.2k sqft501 Strawberry Pl #96, Oxnard, CA 93036Off Market
- $636,8003 bd2 ba1.9k sqft500 Strawberry Pl #75, Oxnard, CA 93036Off Market
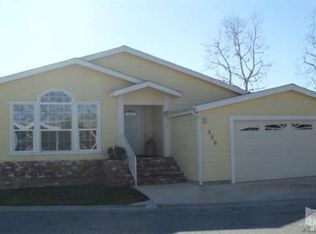
- $461,2502 bd2 ba1.3k sqft445 Dewberry Ln UNIT 97, Oxnard, CA 93036Sold
- $376,600-- bd-- ba1.4k sqft2504 Dogwood Dr #94, Oxnard, CA 93036Off Market
- $339,700-- bd-- ba1.2k sqft511 Strawberry Pl #95, Oxnard, CA 93036Off Market
- $355,9002 bd2 ba1.3k sqft510 Strawberry Pl #76, Oxnard, CA 93036Off Market
- $358,800-- bd-- ba1.3k sqft2510 Dogwood Dr #93, Oxnard, CA 93036Off Market
- $378,9002 bd2 ba1.2k sqft2514 Dogwood Dr #92, Oxnard, CA 93036Off Market
Nearby schools
GreatSchools rating
- 3/10Rio Del Norte SchoolGrades: K-5Distance: 0.4 mi
- 2/10Rio Vista Middle SchoolGrades: 6-8Distance: 1 mi
- 5/10Rio Mesa High SchoolGrades: 9-12Distance: 2.6 mi
Schools provided by the listing agent
- High: Pacifica
Source: CRMLS. This data may not be complete. We recommend contacting the local school district to confirm school assignments for this home.
Get a cash offer in 3 minutes
Find out how much your home could sell for in as little as 3 minutes with a no-obligation cash offer.
Estimated market value
$416,600
Get a cash offer in 3 minutes
Find out how much your home could sell for in as little as 3 minutes with a no-obligation cash offer.
Estimated market value
$416,600
- California
- Ventura County
- Oxnard
- 93036
- South Bank
- 440 Dewberry Ln Unit 105
