Welcome to easy one level living in the heart of Churchville. This well maintained 4 bedroom, 2 bath ranch offers 1,544 square feet of thoughtfully designed living space on over a half acre in a peaceful country setting. The split bedroom floor plan provides added privacy with the spacious primary suite tucked away on its own side of the home and featuring a private en suite bath. The open living areas are complemented by numerous recent updates including the roof, HVAC system, flooring, appliances, fresh paint, lighting fixtures, and more. Step outside to enjoy the newly fenced backyard offering plenty of space for pets, play, gardening, or entertaining. Built on site with traditional stick frame construction, this home offers the quality and craftsmanship many buyers are looking for. Enjoy the tranquility of country living while remaining just a short drive from Staunton, shopping, dining, and everyday conveniences. Move in ready and waiting for its next owner.
Pending
$325,000
440 Dry Branch Rd, Churchville, VA 24421
4beds
1,544sqft
Single Family Residence
Built in 1977
0.6 Acres Lot
$321,000 Zestimate®
$210/sqft
$-- HOA
What's special
Private en suite bath
- 67 days
- 39
- 3
Zillow last checked:
Listing updated:
Listed by:
MATTHEW PETTWAY 540-569-6038,
NEST REALTY GROUP STAUNTON 540-712-2733
Source: CAAR,MLS#: 679582 Originating MLS: Greater Augusta Association of Realtors Inc
Originating MLS: Greater Augusta Association of Realtors IncFacts & features
Interior
Bedrooms & bathrooms
- Bedrooms: 4
- Bathrooms: 2
- Full bathrooms: 2
- Main level bathrooms: 2
- Main level bedrooms: 4
Rooms
- Room types: Bathroom, Bedroom, Dining Room, Family Room, Full Bath, Kitchen, Laundry
Primary bedroom
- Level: First
Bedroom
- Level: First
Bedroom
- Level: First
Primary bathroom
- Level: First
Bathroom
- Level: First
Dining room
- Level: First
Family room
- Level: First
Kitchen
- Level: First
Laundry
- Level: First
Heating
- Heat Pump
Cooling
- Heat Pump
Appliances
- Included: Dishwasher, Electric Range, Microwave, Refrigerator
- Laundry: Washer Hookup, Dryer Hookup
Features
- Primary Downstairs
- Has basement: No
Interior area
- Total structure area: 1,544
- Total interior livable area: 1,544 sqft
- Finished area above ground: 1,544
- Finished area below ground: 0
Property
Features
- Levels: One
- Stories: 1
- Patio & porch: Rear Porch
Lot
- Size: 0.6 Acres
Details
- Parcel number: 33B1(3)36
- Zoning description: GA General Agricultural
Construction
Type & style
- Home type: SingleFamily
- Property subtype: Single Family Residence
Materials
- Stick Built, Vinyl Siding
- Foundation: Block
- Roof: Composition,Shingle
Condition
- New construction: No
- Year built: 1977
Utilities & green energy
- Sewer: Conventional Sewer
- Water: Public
- Utilities for property: Cable Available
Community & HOA
Community
- Security: Surveillance System
- Subdivision: CRAWFORD MANOR
HOA
- Has HOA: No
Location
- Region: Churchville
Financial & listing details
- Price per square foot: $210/sqft
- Tax assessed value: $178,100
- Annual tax amount: $926
- Date on market: 7/16/2026
- Cumulative days on market: 59 days
- Exclusions: Washer and Dryer
Estimated market value
$321,000
$305,000 - $337,000
$1,738/mo
Price history
| Date | Event | Price |
|---|---|---|
| 8/6/2026 | Pending sale | $325,000$210/sqft |
Source:  CAAR #679582 Report a problem CAAR #679582 Report a problem | ||
| 8/3/2026 | Listed for sale | $325,000$210/sqft |
Source: CAAR #679582 Report a problem | ||
| 7/25/2026 | Pending sale | $325,000$210/sqft |
Source: CAAR #679582 Report a problem | ||
| 7/16/2026 | Listed for sale | $325,000+8.4%$210/sqft |
Source: CAAR #679582 Report a problem | ||
| 10/31/2024 | Sold | $299,900$194/sqft |
Source: CAAR #656603 Report a problem | ||
| 9/27/2024 | Pending sale | $299,900$194/sqft |
Source:  GASAOR #656603 Report a problem GASAOR #656603 Report a problem | ||
| 9/24/2024 | Price change | $299,900-2.8%$194/sqft |
Source: GASAOR #656603 Report a problem | ||
| 9/19/2024 | Price change | $308,500-2%$200/sqft |
Source: GASAOR #656603 Report a problem | ||
| 9/18/2024 | Price change | $314,900-1.6%$204/sqft |
Source: GASAOR #656603 Report a problem | ||
| 9/12/2024 | Price change | $319,900-1.5%$207/sqft |
Source: GASAOR #656603 Report a problem | ||
| 9/7/2024 | Listed for sale | $324,900+80.5%$210/sqft |
Source: GASAOR #656603 Report a problem | ||
| 7/26/2022 | Sold | $180,000+173.1%$117/sqft |
Source: Public Record Report a problem | ||
| 1/26/2016 | Sold | $65,900$43/sqft |
Source: Public Record Report a problem | ||
Public tax history
| Year | Property taxes | Tax assessment |
|---|---|---|
| 2025 | $926 -1.9% | $178,100 -1.9% |
| 2024 | $944 +3.7% | $181,600 +25.7% |
| 2023 | $910 | $144,500 |
| 2022 | $910 | $144,500 |
| 2021 | $910 | $144,500 |
| 2020 | $910 | $144,500 |
| 2019 | $910 -30.9% | $144,500 +9.7% |
| 2018 | $1,318 +72.4% | $131,759 |
| 2017 | $764 +15.7% | $131,759 |
| 2016 | $661 | $131,759 |
| 2015 | $661 | $131,759 |
| 2014 | $661 | $131,759 -4.3% |
| 2013 | $661 | $137,700 |
| 2012 | -- | $137,700 |
| 2010 | -- | $137,700 |
| 2009 | -- | $137,700 |
Find assessor info on the county website
Monthly payment
Est. payment
Payment breakdown
Explore the cost of this home by adjusting the details. Changes won't be saved.Climate risks
Neighborhood: 24421
Nearby schools
Schools provided by the listing agent
- Elementary: Churchville
- Middle: Buffalo Gap
- High: Buffalo Gap
Source: CAAR. This data may not be complete. We recommend contacting the local school district to confirm school assignments for this home.

Similar homes
- $285,0002 bd1 ba1k sqft197 Whiskey Creek Rd, Churchville, VA 24421For Sale
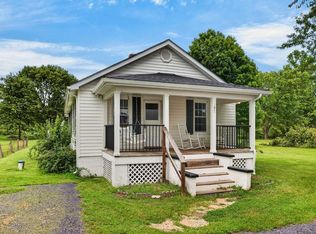
 MLS ID #681023, JASON HARRIS REAL ESTATE TEAM, KW COMMONWEALTH. CAAR
 - $424,9003 bd2 ba1.3k sqft1399 Union Church Rd, Staunton, VA 24421For Sale
 MLS ID #680450, Zach Koops, Real Broker LLC. CAAR
 - $329,9003 bd3 ba1.9k sqft631 Essex Dr #B, Staunton, VA 24401For Sale
 MLS ID #680676, TAYLOR AVERITTE, NEST REALTY GROUP. CAAR
 - $313,0004 bd2 ba1.9k sqft403 Betsy Bell Rd, Staunton, VA 24401For Sale
 MLS ID #678933, SHARON HENDERSON, RE/MAX ADVANTAGE-WAYNESBORO. CAAR
 - $329,9003 bd2 ba1.9k sqft1096 Cold Springs Rd, Stuarts Draft, VA 24477For SaleMLS ID #681815, HEARTHSTONE REALTY GROUP TEAM, NEST REALTY GROUP STAUNTON. CAAR
- $185,9003 bd2 ba1k sqft26 Christian Ln, Swoope, VA 24479For SaleMLS ID #680811, BELINDA RUSHING, COMPASS - AVENUE. CAAR
- $359,0003 bd2 ba2k sqft1215 Pinehurst Rd, Staunton, VA 24401For SaleMLS ID #680395, JASON HARRIS REAL ESTATE TEAM, KW COMMONWEALTH. CAAR
- $359,9004 bd2 ba1.9k sqft18 Beverley St, Verona, VA 24482For SaleMLS ID #680328, Chris Monahan, Funkhouser Real Estate Group. CAAR
- $375,0004 bd2 ba1.8k sqft661 Gloria Pl, Staunton, VA 24401For SaleMLS ID #681848, GREG KAPLAN, RE/MAX ADVANTAGE-WAYNESBORO. CAAR
- $349,9004 bd3 ba2.1k sqft521 Marian Pl, Staunton, VA 24401For SaleMLS ID #681080, BILL MCMEANS, REAL ESTATE PLUS. CAAR
- $319,0003 bd2 ba1k sqft372 Frontier Dr, Staunton, VA 24401For SaleMLS ID #680997, BEVERLY STERMER, REAL BROKER LLC. CAAR
- $335,0004 bd2 ba1.8k sqft75 Idlewood Blvd, Staunton, VA 24401For SaleMLS ID #679945, BETHANNE WHEELER, REAL BROKER LLC. CAAR
- $345,0003 bd3 ba2.1k sqft603 A St, Staunton, VA 24401For SaleMLS ID #681118, MELODY HAYES, REAL BROKER LLC. CAAR
- $390,0004 bd2 ba1.7k sqft1589 Dam Town Rd, Fort Defiance, VA 24437For SaleMLS ID #681467, TRAVIS BRADLEY, OLD DOMINION REALTY INC - AUGUSTA. CAAR
- $274,9003 bd2 ba1.4k sqft131 Bears Den Trl, Greenville, VA 24440For SaleMLS ID #681895, MARY BETH MORAN, THE HOGAN GROUP-CHARLOTTESVILLE. CAAR
- $350,0003 bd2 ba2.1k sqft727 Cherry Hill Dr, Staunton, VA 24401For SaleMLS ID #680922, Ashley Dudley, HomeGrown Real Estate. CAAR
- $319,0003 bd2 ba1k sqft64 Antrim Rd, Fishersville, VA 22939For SaleMLS ID #680234, THE A TEAM ., NEST REALTY GROUP STAUNTON. CAAR
- $279,9003 bd1 ba1.1k sqft344 Mary Gray Ln, Staunton, VA 24401For SaleMLS ID #682039, CHARITY COX, PAUL WESLEY REAL ESTATE. CAAR
- $349,9003 bd1 ba1.6k sqft40 Sunset Blvd, Staunton, VA 24401For SaleMLS ID #678890, CHRIS KINCHELOE, DECKER REALTY. CAAR
- $335,0003 bd2 ba1.6k sqft345 Cooper Dr, Stuarts Draft, VA 24477For SaleMLS ID #680400, CHARITY COX, PAUL WESLEY REAL ESTATE. CAAR
