Skip main navigation
Active
  • Price cut: $16K (5/1)
    $679,000

    440 E 20th St, Hamilton, MT 59840

    4beds
    2,706sqft
    : 
    Loading
    Get pre-qualified
    Single Family Residence
    Built in 1996
    1 Acres Lot
    $-- Zestimate®
    $251/sqft
    $-- HOA

    What's special

    Spacious storage roomPeaceful one acre lotSurrounded by mature treesConvenient laundry areaVaulted ceilingsCozy wood burning fireplace
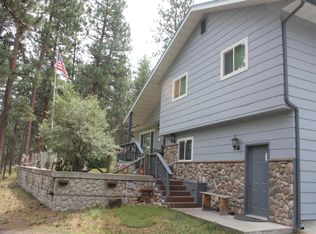
    Tucked away on a peaceful one acre lot surrounded by mature trees, this charming split level home offers a perfect blend of comfort and natural beauty. Inside, vaulted ceilings create an airy, open feel in the spacious kitchen and living area and a cozy wood burning fireplace adds warmth and character to the heart of the home. Just four steps down from the kitchen/living room is a lower space featuring a bedroom, a half bathroom, a spacious storage room and a convenient laundry area. Upstairs, the primary suite offers a serene view of the surrounding woods with two additional bedrooms, and a second full bathroom completing the upper level. Outside you'll find a separate finished outbuilding perfect for use as a private office, fitness room, art studio, hobby space, etc. Also off of the house, a charming back patio overlooks the tranquil forested setting; a great place to unwind, enjoy your morning coffee and take in the peaceful sounds of nature.
    97 days
    |
    618
    |
    44
    |

    Likely to sell faster than

    Zillow last checked:

    Listing updated:

    Listed by:

    Bailey Jessop 406-381-2876,

    Engel & Völkers Western Frontier - Hamilton

    Source: MRMLS,MLS#: 30067583MLS Logo

    Loading...

      Facts & features

      Interior

      Bedrooms & bathrooms
      • Bedrooms: 4
      • Bathrooms: 3
      • Full bathrooms: 2
      • 1/2 bathrooms: 1
      Heating
      • Ductless, Wood Stove
      Appliances
      • Included: Dishwasher, Disposal, Microwave, Range, Refrigerator
      • Laundry: Washer Hookup
      Features
      • Fireplace, Vaulted Ceiling(s)
      • Basement: None
      • Number of fireplaces: 1
      Interior area
      • Total interior livable area: 2,706 sqft
      • Finished area below ground: 720

      Property

      Features
      • Levels: Three Or More,Multi/Split
      • Patio & porch: Patio
      • Has view: Yes
      • View description: Residential, Trees/Woods
      Lot
      • Size: 1 Acres
      • Features: Wooded
      • Topography: Varied
      Details
      • Parcel number: 13156427401320000
      • Zoning: See Remarks
      • Zoning description: Voluntary Zoning District
      • Special conditions: Standard

      Construction

      Type & style
      • Home type: SingleFamily
      • Architectural style: Split Level
      • Property subtype: Single Family Residence
      Materials
      • Masonite, Wood Frame
      • Foundation: Slab
      • Roof: Asphalt,Composition
      Condition
      • New construction: No
      • Year built: 1996

      Utilities & green energy

      • Sewer: Private Sewer, Septic Tank
      • Water: Well
      • Utilities for property: Electricity Connected

      Community & HOA

      Community
      • Security: Smoke Detector(s)
      • Subdivision: Paradise Valley Ranchettes
      HOA
      • Has HOA: No
      Location
      • Region: Hamilton

      Financial & listing details

      • Price per square foot: $251/sqft
      • Tax assessed value: $615,100
      • Annual tax amount: $2,484
      • Date on market: 3/31/2026
      • Listing agreement: Exclusive Right To Sell
      • Road surface type: Gravel

        Estimated market value

        Not available

        Estimated sales range

        Not available

        Not available

        Price history

        DateEventPrice
        5/1/2026Price change$679,000-2.3%$251/sqft
        Source: MRMLS #30067583 Report a problem
        3/31/2026Listed for sale$695,000$257/sqft
        Source: MRMLS #30067583 Report a problem
        10/23/2025Listing removed$695,000$257/sqft
        Source: Engel & Volkers #30049956 Report a problem
        8/25/2025Price change$695,000-6%$257/sqft
        Source: MRMLS #30049956 Report a problem
        5/19/2025Listed for sale$739,000$273/sqft
        Source: MRMLS #30049956 Report a problem

        Public tax history

        YearProperty taxesTax assessment
        2025$2,388 +15.6%$615,100 +58.2%
        2024$2,065 +5.7%$388,900
        2023$1,954 +0.7%$388,900 +29.2%
        2022$1,941 +1.4%$300,900
        2021$1,914 +7.4%$300,900 +15.6%
        2020$1,781 -5.3%$260,200
        2019$1,880 +5.6%$260,200 +8.7%
        2018$1,780 +8.1%$239,300
        2017$1,647 -3.1%$239,300 -2.8%
        2016$1,700 +1.3%$246,200
        2015$1,678 +20.2%$246,200 +104.6%
        2014$1,396 +3.7%$120,331 +2.7%
        2013$1,346 +43.9%$117,113 +53.1%
        2012$935 $76,506
        2011-- --
        2010-- --
        2009-- --
        2008-- $97,900
        2007-- $97,900
        2006-- $97,900
        2005-- $97,900
        2004-- $97,900
        2003-- $97,900 +23.5%
        2002-- $79,300
        2000-- $79,300

        Find assessor info on the county website

        Monthly payment

        Est. payment

        Payment breakdown

        Explore the cost of this home by adjusting the details. Changes won't be saved.
        All calculations are estimates and provided by Zillow, Inc. for informational purposes only. Actual amounts may vary.
        HOA fees may include property taxes on listings classified as Co-Ops. Contact the listing agent and/or owner for fee details.
        Mortgage interest rates are dependent on a number of factors, including credit score, down payment, and repayment length. Interest rate data provided by Zillow Group Marketplace, Inc. as of 1/1/1970 from various mortgage lenders with which we have lead or other similar arrangements; the Estimated Payment is an average of those rates.
        See how much you could borrow to make a competitive offer.

        Climate risks

        Neighborhood: 59840

        Getting around

        0 / 100
        Car-Dependent

        Nearby schools

        GreatSchools rating

        A local agent can set up tours, give advice and negotiate with sellers.

        Browse local experts

        Similar homes

        Skip to the end of the carouselSkip to the beginning of the carousel