Skip main navigation
Closed
  • Tax assessed value
    $150,000

    440 E 274th St, Euclid, OH 44132

    4beds
    1,582sqft
    Single Family Residence
    Built in 1952
    7,065 Square Feet Lot
    $188,700 Zestimate®
    $95/sqft
    $1,880 Estimated rent

    Home value

    $188,700

    $177,000 - $200,000

    $1,880/mo

    Zestimate® history
    Loading
    Loading...

    Owner options

    List your home for rent

    $1,880/mo

    Rent Zestimate®

    Find your next renter with Zillow Rental Manager. Plus, with online applications, you can quickly screen prospective tenants – for free.

    Learn more

    $1,880/mo

    Rent Zestimate®

    Refinance and save

    $1,115/mo

    Est. payment

    Refinancing to a lower rate could help reduce your monthly payments and save thousands over the life of the loan.

    See today's rates

    $1,115/mo

    Est. payment

    Explore your selling options

    Work with a Zillow partner agent

    Leverage their expertise and Zillow's premium Showcase listings to get your home seen by more buyers.

    Get started

    List with your own agent

    Get your home in front of millions of buyers by listing it on Zillow.

    Learn how to do it

    Sell it yourself

    Take full control of how buyers see your home on Zillow by listing For Sale by Owner (FSBO).

    List your home

    What's special

    Modern hardwareStylish tile surroundsBrand-new stainless-steel stoveOversized undermount sinkChic new cabinetsNew light fixtures
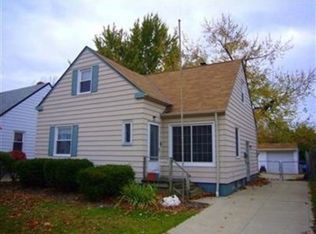
    Discover your dream home in this charming and beautifully updated 4-bedroom, 1.5-bathroom house, situated in the delightful community of Euclid, Ohio. The home has undergone extensive renovations, including a new roof and a spacious finished basement, perfect for entertaining or additional living space. Step inside to be greeted by new high-quality flooring throughout and an abundance of natural light, streaming through the vinyl replacement windows. The 1.5 renovated bathrooms feature stylish tile surrounds, new vanities, and mirrors, while new light fixtures and fresh paint grace every room. The bright and welcoming kitchen is a chef's delight, boasting new flooring, desirable quartz countertops, and chic new cabinets with modern hardware. Cook up a feast using the brand-new stainless-steel stove, microwave, and dishwasher, and then clean up effortlessly at the oversized undermount sink with its contemporary pull-down faucet. Enjoy meals in the adjacent dining room, which opens onto a lovely deck overlooking the shaded, fenced backyard – ideal for outdoor entertaining. Parking is a breeze, with a 2-car garage and a concrete driveway, providing ample space for vehicles and storage. Don't miss your opportunity to own this fantastic, move-in ready home, perfect for all buyers seeking a comfortable and stylish abode.

    Zillow last checked:

    Listing updated:

    Listed by:

    Jenna L Johnson (440)305-1223whitestonepropertygroup@gmail.com,

    WhiteStone Real Estate

    Bought with:

    Carly M Sablotny, 2017003926

    Keller Williams Living

    Alicia K Barton, 2021007978

    Keller Williams Living

    Source: MLS Now,MLS#: 4504478MLS LogoOriginating MLS: Akron Cleveland Association of REALTORS

    Facts & features

    Interior

    Bedrooms & bathrooms
    • Bedrooms: 4
    • Bathrooms: 2
    • Full bathrooms: 1
    • 1/2 bathrooms: 1
    • Main level bathrooms: 1
    • Main level bedrooms: 2
    Heating
    • Forced Air, Gas
    Cooling
    • Central Air
    Appliances
    • Included: Dishwasher, Disposal, Microwave, Range
    Features
    • Basement: Finished
    • Has fireplace: No
    Interior area
    • Total structure area: 1,582
    • Total interior livable area: 1,582 sqft
    • Finished area above ground: 1,282
    • Finished area below ground: 300

    Property

    Parking
    • Total spaces: 2
    • Parking features: Detached, Garage, Paved
    • Garage spaces: 2
    Features
    • Levels: Two
    • Stories: 2
    • Patio & porch: Deck
    • Fencing: Chain Link,Wood
    Lot
    • Size: 7,065 Square Feet
    Details
    • Parcel number: 64514057

    Construction

    Type & style
    • Home type: SingleFamily
    • Architectural style: Cape Cod
    • Property subtype: Single Family Residence
    Materials
    • Vinyl Siding
    • Roof: Asphalt,Fiberglass
    Condition
    • Year built: 1952

    Utilities & green energy

    • Sewer: Public Sewer
    • Water: Public

    Community & HOA

    Community
    • Subdivision: Upson Homes
    HOA
    • Has HOA: No
    Location
    • Region: Euclid

    Financial & listing details

    • Price per square foot: $95/sqft
    • Tax assessed value: $150,000
    • Annual tax amount: $2,840
    • Date on market: 11/20/2023
    • Cumulative days on market: 7 days
    • Listing terms: Cash,Conventional,FHA,VA Loan

    Price history

    DateEventPrice
    12/13/2023Sold$150,000-6.2%$95/sqft
    Source: MLS Now #4504478 Report a problem
    11/27/2023Pending sale$159,900$101/sqft
    Source: MLS Now #4504478 Report a problem
    11/20/2023Listed for sale$159,900+112.5%$101/sqft
    Source: MLS Now #4504478 Report a problem
    5/15/2023Sold$75,255$48/sqft
    Source: Public Record Report a problem

    Public tax history

    YearProperty taxesTax assessment
    2025$3,334 -4%$52,500
    2024$3,471 +27.5%$52,500 +56.3%
    2023$2,722 +2.5%$33,600
    2022$2,656 -11.1%$33,600
    2021$2,986 +5.9%$33,600 +16.1%
    2020$2,821 +8.4%$28,950 +0%
    2019$2,603 -4.4%$28,940 0%
    2018$2,722 -5.7%$28,950 +12.8%
    2017$2,887 +8.5%$25,660
    2016$2,661 $25,660
    2015$2,661 +1.1%$25,660
    2014$2,633 +3.6%$25,660
    2013$2,542 +4.1%$25,660
    2012$2,441 -12.6%$25,660 -25%
    2011$2,792 -29.1%$34,200
    2010$3,938 +0.2%$34,200
    2009$3,931 +5.6%$34,200 -10%
    2008$3,724 +72.9%$37,980
    2007$2,154 +0%$37,980
    2006$2,153 +5.9%$37,980 +13.5%
    2005$2,033 +12.4%$33,460
    2004$1,808 +5.4%$33,460
    2003$1,715 +4.4%$33,460 +9%
    2002$1,643 -48.8%$30,700
    2001$3,208 -0.1%$30,700
    2000$3,211 $30,700
    Find assessor info on the county website

    Neighborhood: 44132

    Nearby schools

    GreatSchools rating
    Schools provided by the listing agent
    • District: Euclid CSD - 1813

    Source: MLS Now. This data may not be complete. We recommend contacting the local school district to confirm school assignments for this home.

    Get a cash offer in 3 minutes
    Find out how much your home could sell for in as little as 3 minutes with a no-obligation cash offer.
    Estimated market value
    $188,700
    Get a cash offer in 3 minutes
    Find out how much your home could sell for in as little as 3 minutes with a no-obligation cash offer.
    Estimated market value
    $188,700